Call us on: 01323 483348
01323 483348


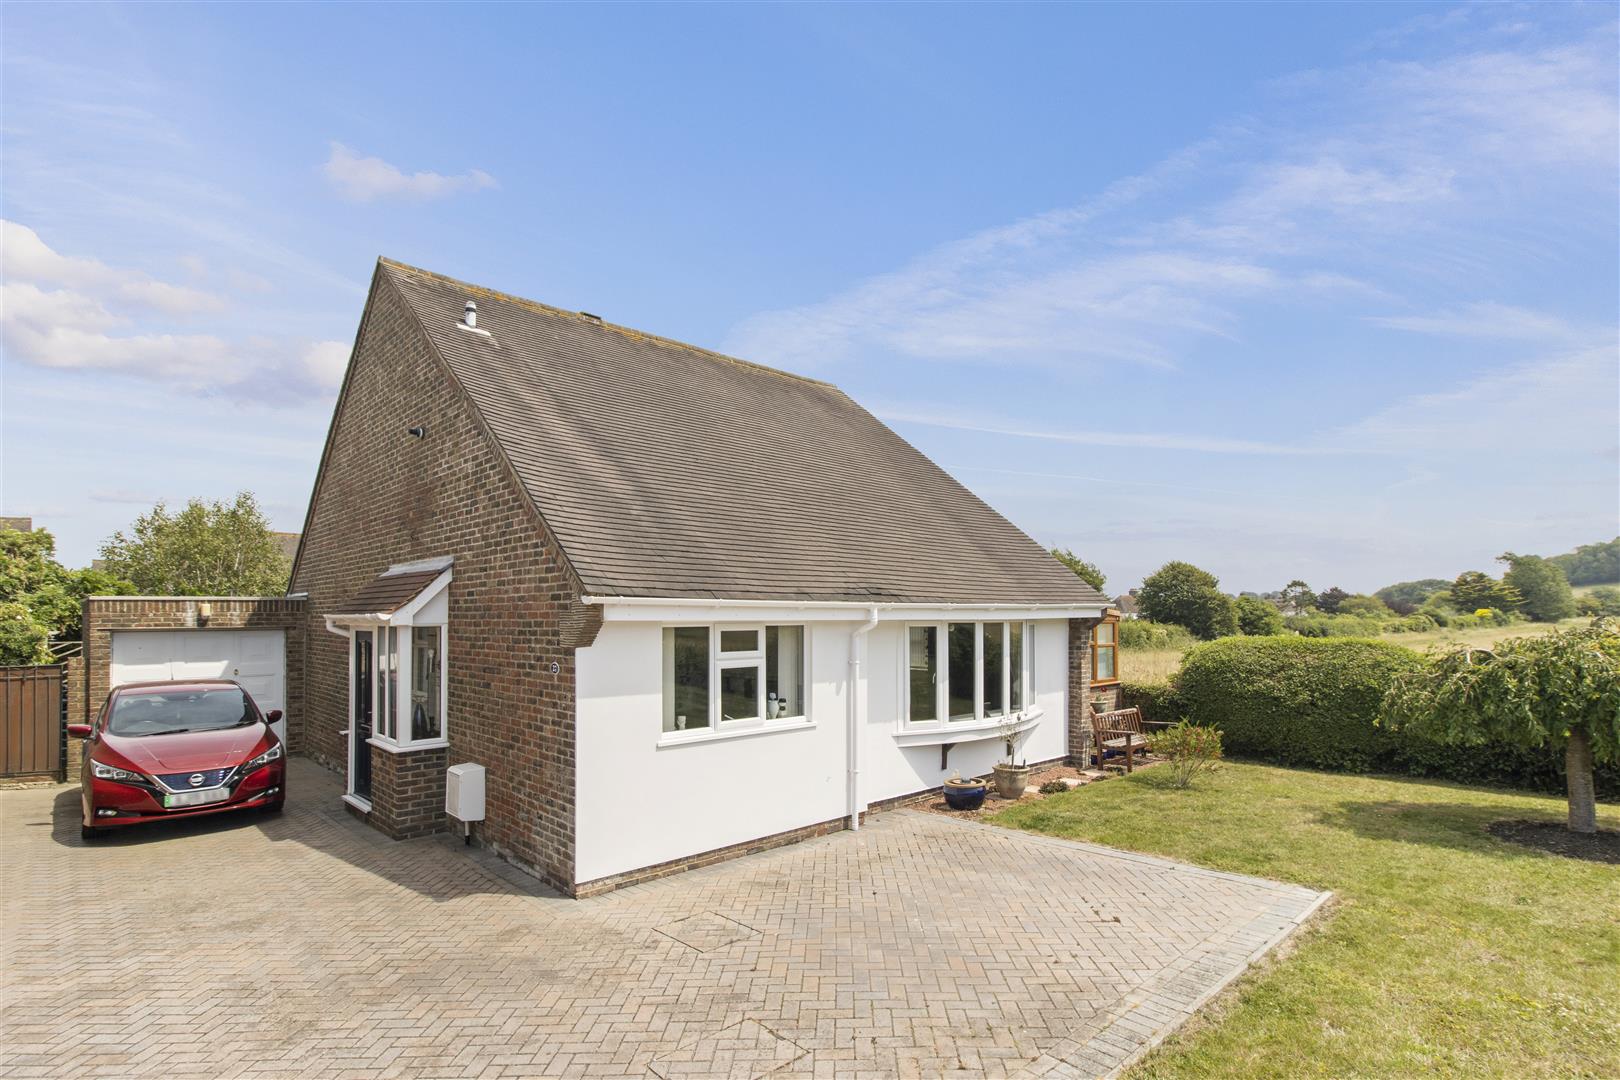
SSTC 3 Bed Bungalow - Detached
Wannock Gardens, Polegate £495,000
Property Features
Wannock Gardens, Polegate, BN26 5PA
Contact Agent
Polegate48 High Street
Polegate
BN26 6AG
Tel: 01323 840444
About the Property
VIEWING IS A MUST – Stunning Views – Edge of Wannock – Adjacent to The Paragon Fields – Lounge/Diner – Superb Conservatory – Kitchen – 3 Bedrooms – Shower Room/wc – Separate wc – Gas c/h & Dbl glz – Lovely Rear Garden – Off Road Parking – Driveway – Garage
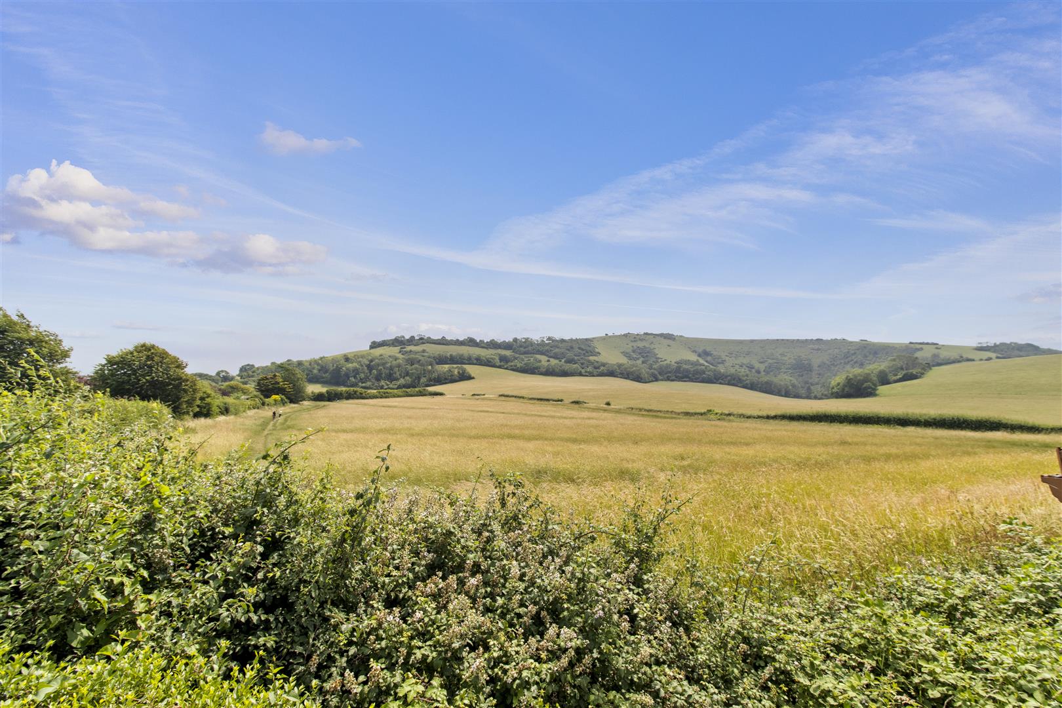
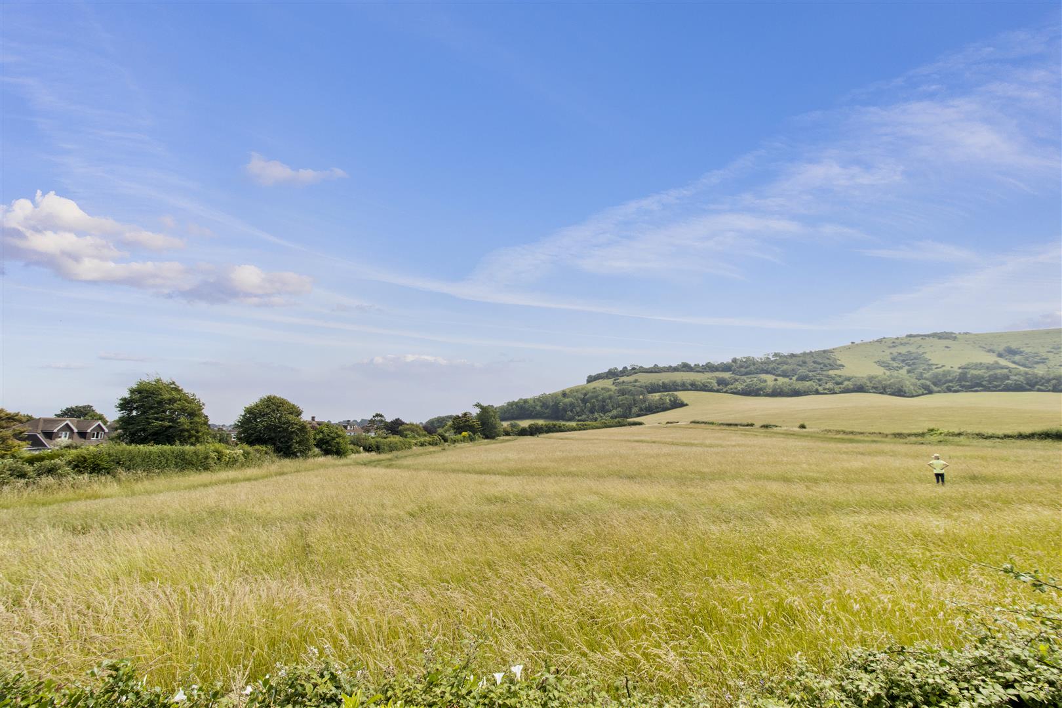
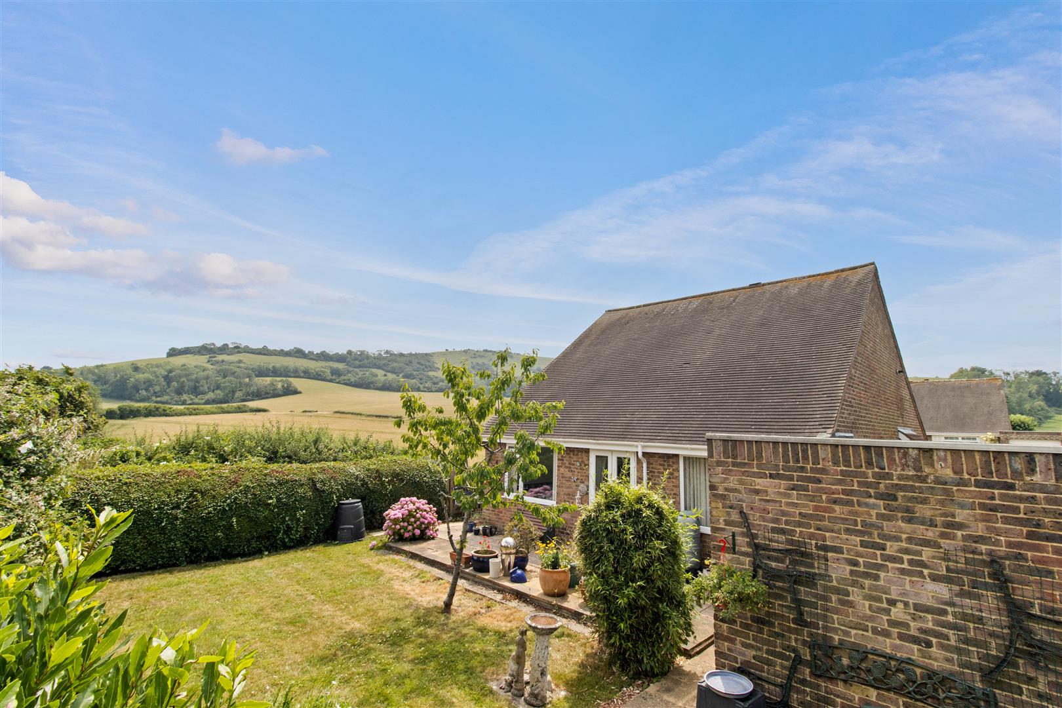
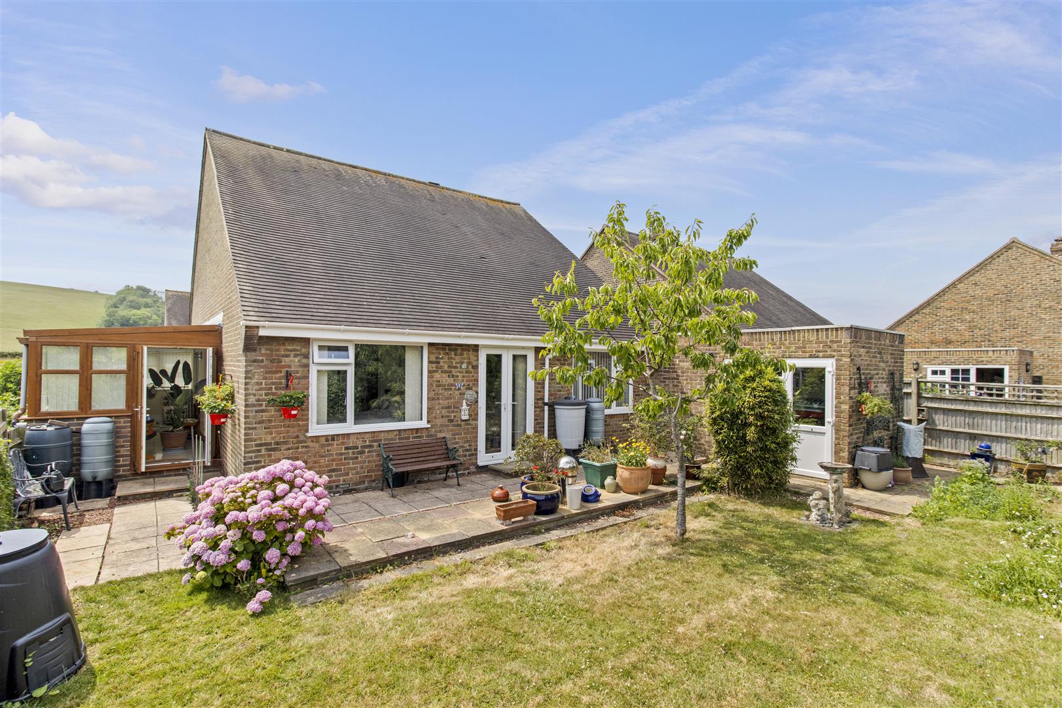
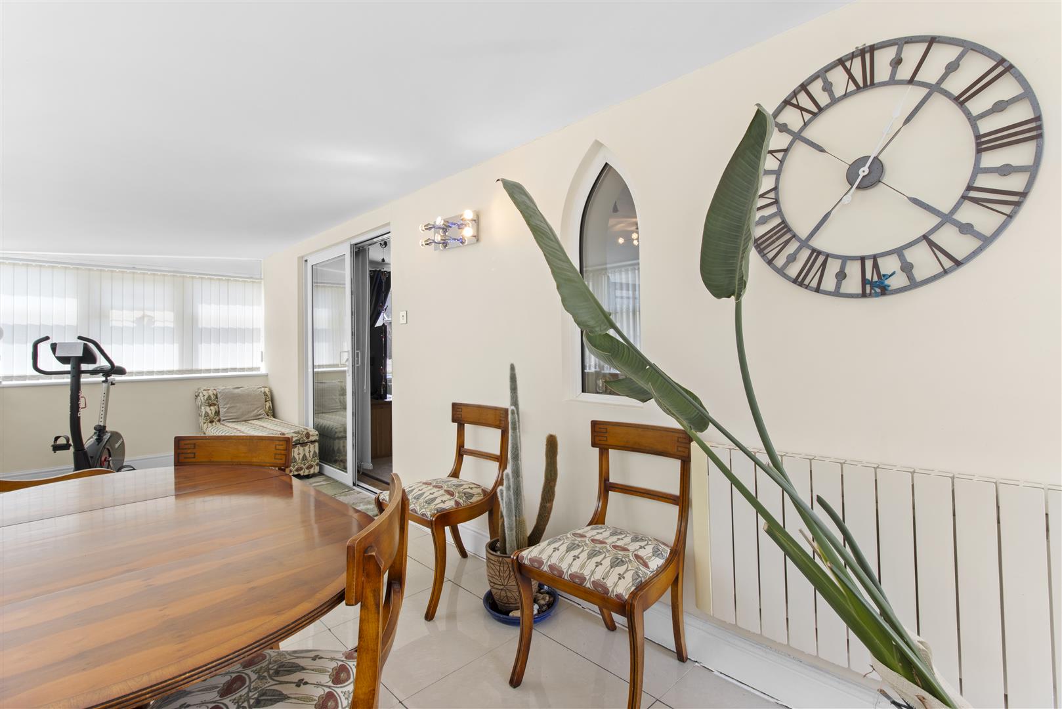
A 3-bedroomed detached bungalow enjoying a delightful position adjacent to The Paragon Fields, with stunning views of the picturesque South Downs. Built in the early 1970s on land formerly occupied by the historic Wannock Tea Gardens, the property is quietly situated at the end of a residential cul-de-sac.
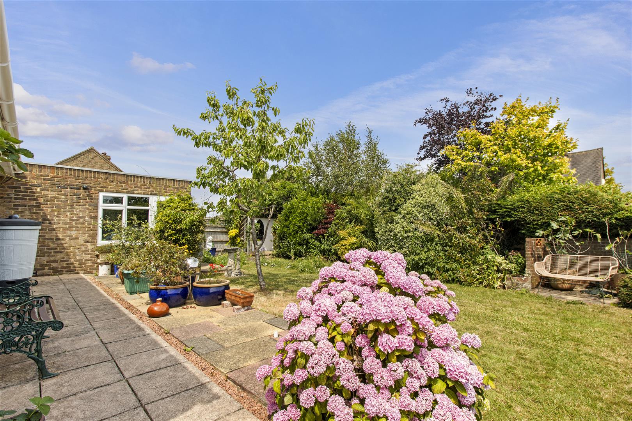
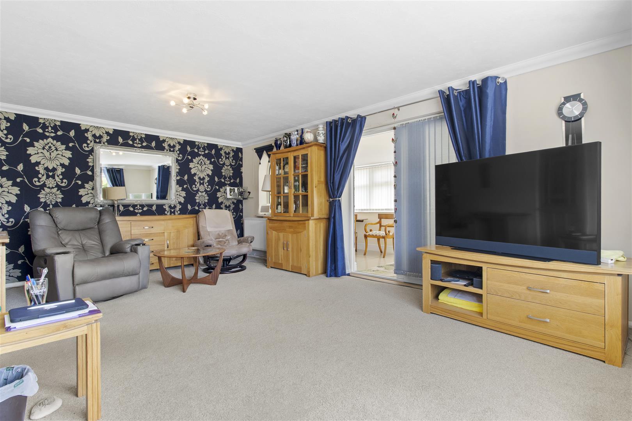
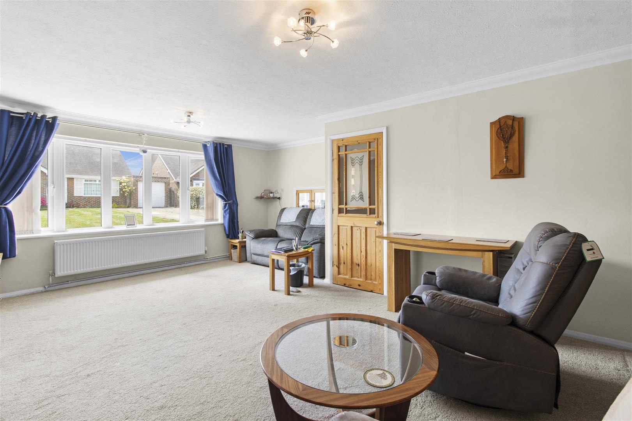
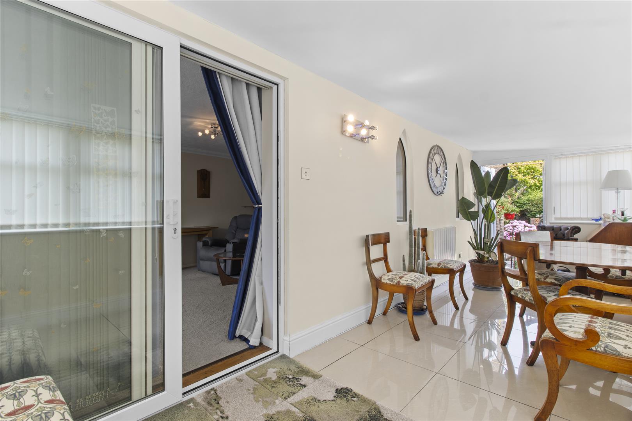
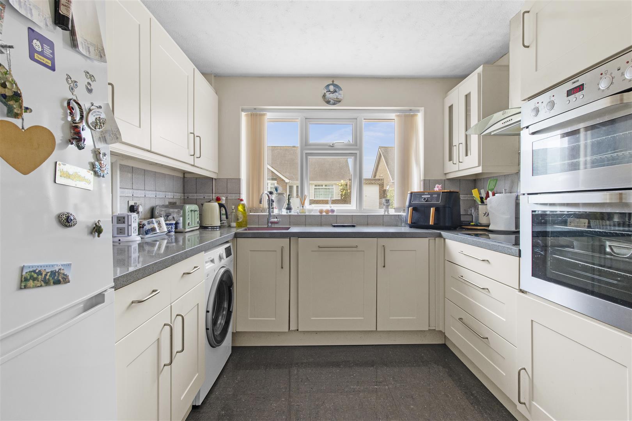
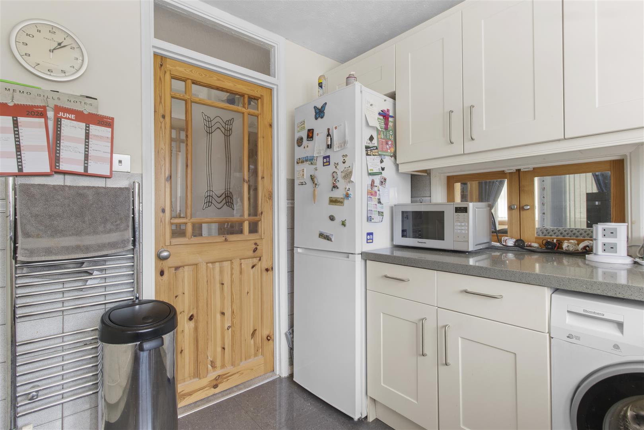
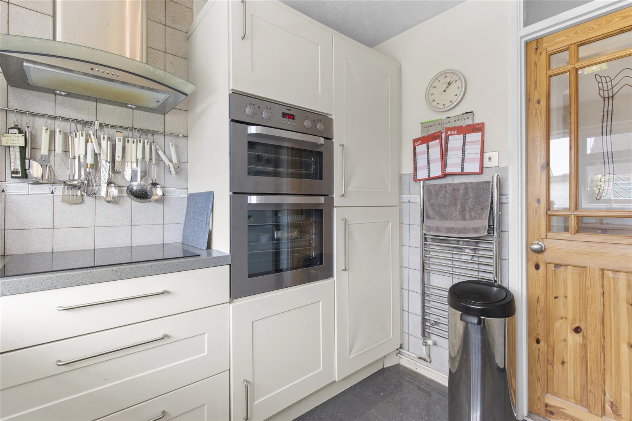
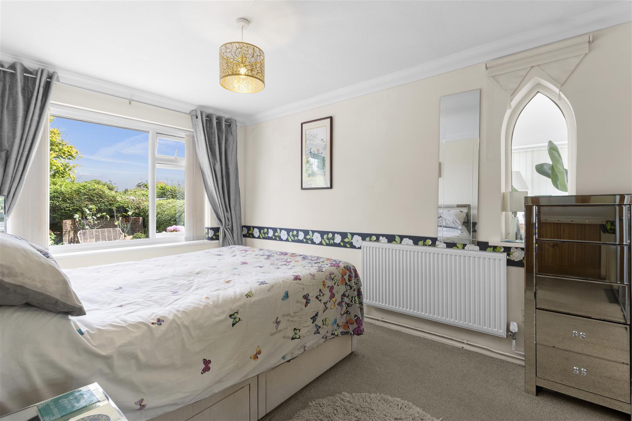
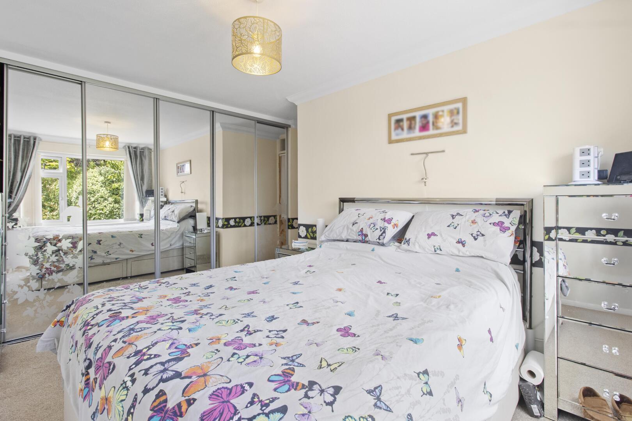
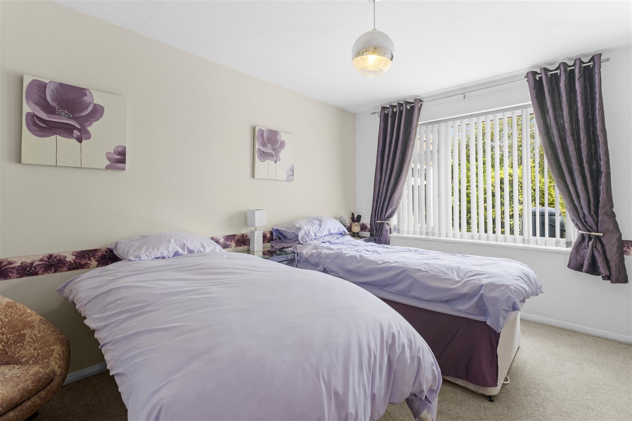
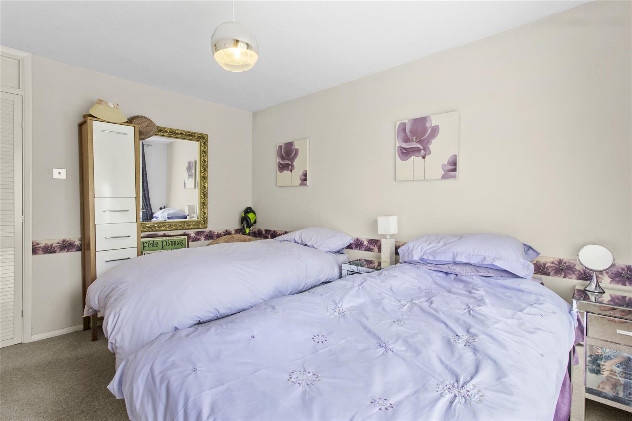
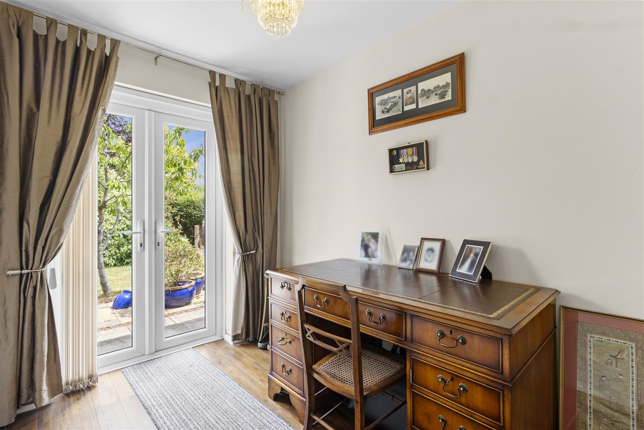
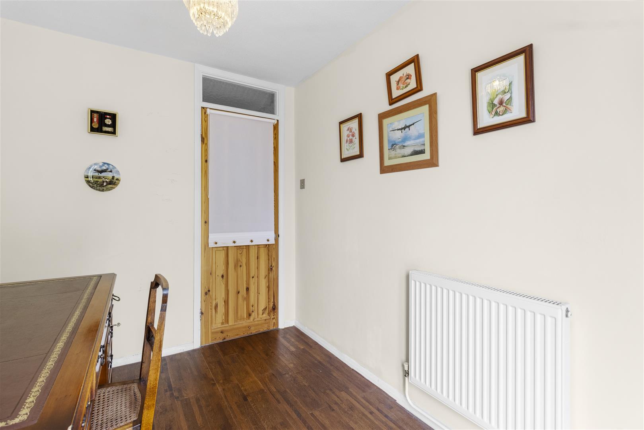
The accommodation comprises a spacious lounge/dining room opening into a superb conservatory, which has been designed to take full advantage of the outstanding views. The kitchen is fitted with a built-in oven and dishwasher, a shower room and the advantage a separate wc. The principal bedroom includes fitted wardrobes, a built-in wardrobe to the second and the third bedroom would also make an ideal office/hobby room and also has access to the rear garden. To the front of the property there is an additional off road parking area, together with a driveway leading to the garage. A particular feature of the home is the delightful rear garden, which enjoys a good degree of seclusion while taking full advantage of the beautiful views towards the South Downs.
The property occupies an idyllic position with direct access from Wannock Gardens to The Paragon Fields and the South Downs National Park, offering an extensive network of scenic countryside walks and stunning views. Polegate High Street is approximately one mile and provides a range of local amenities, including a variety of shops, medical centres and a mainline railway station offering regular services to Eastbourne, Brighton and London Victoria. Bus services pass nearby at Farmlands Way, where there is a convenience store and there are further shops at Willingdon Triangle.
- Beautiful Views
- Next to Paragon Fields
- Spacious Lounge/Diner
- Conservatory
- Modern Kitchen
- 3-Bedrooms
- Shwr Rm & Sep wc
- Lovely Rear Garden
- Off Road Parking
- Drive & Garage
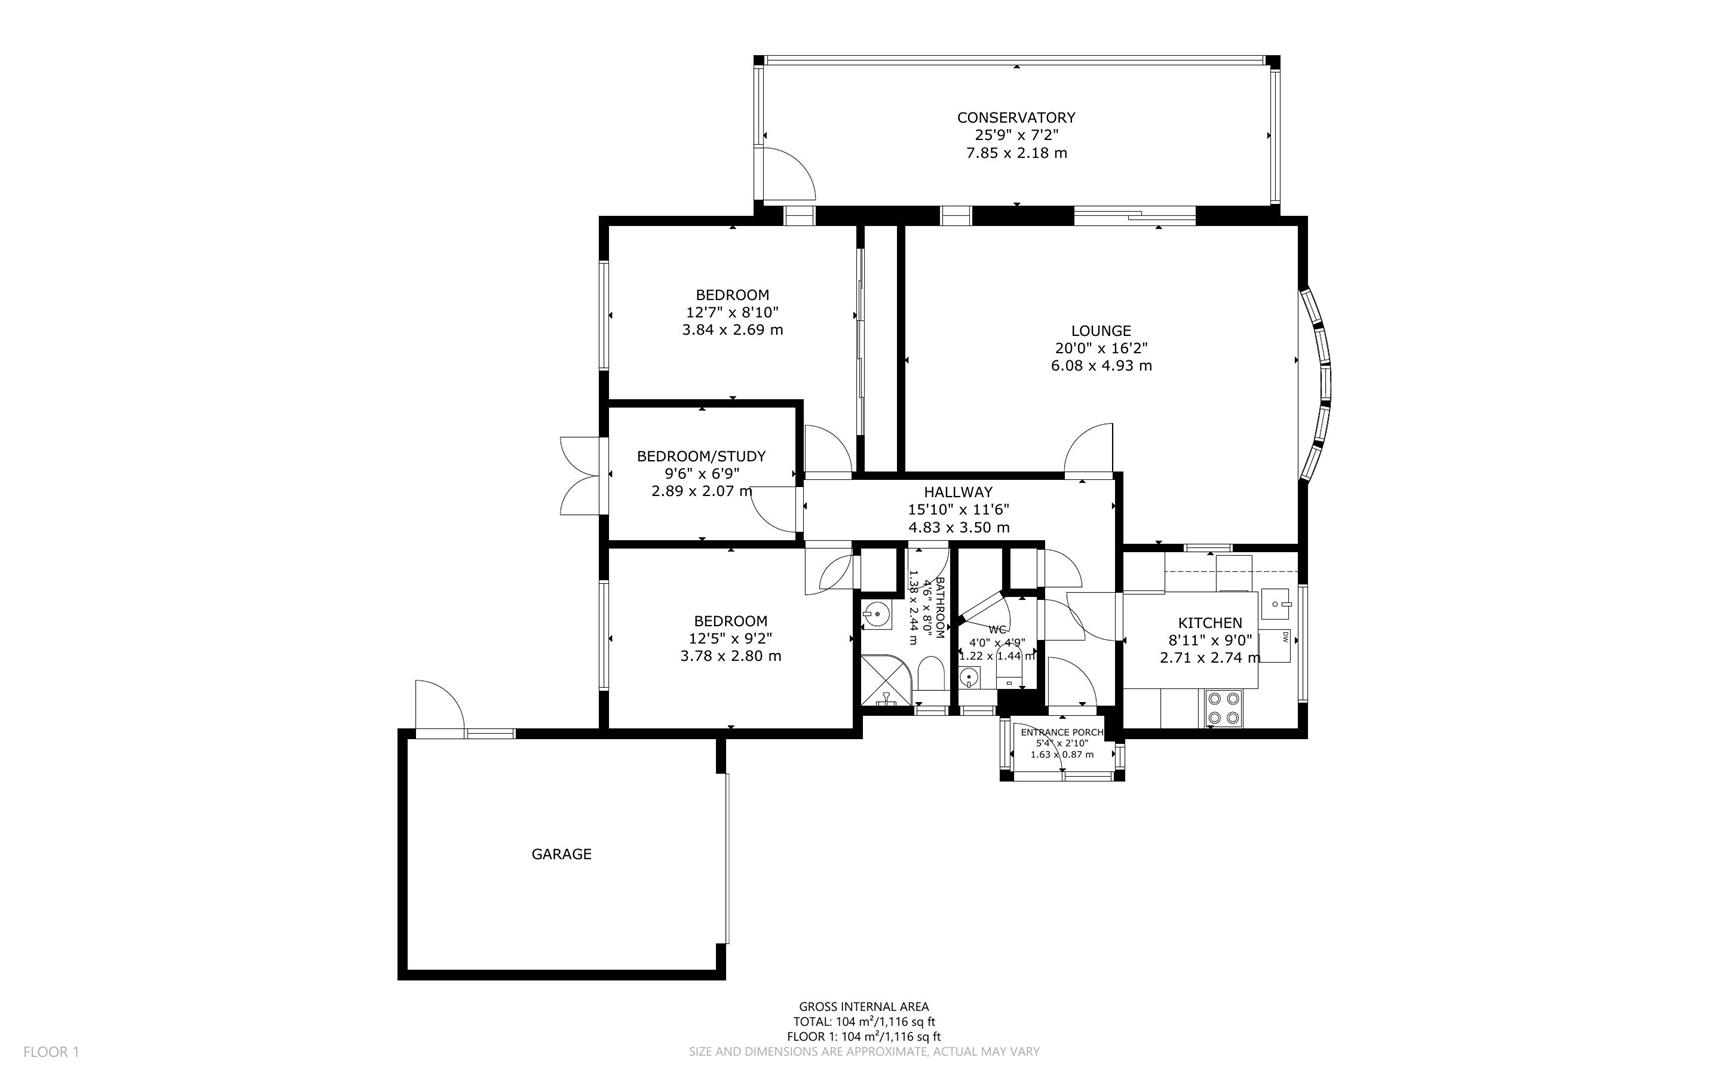
Property Details
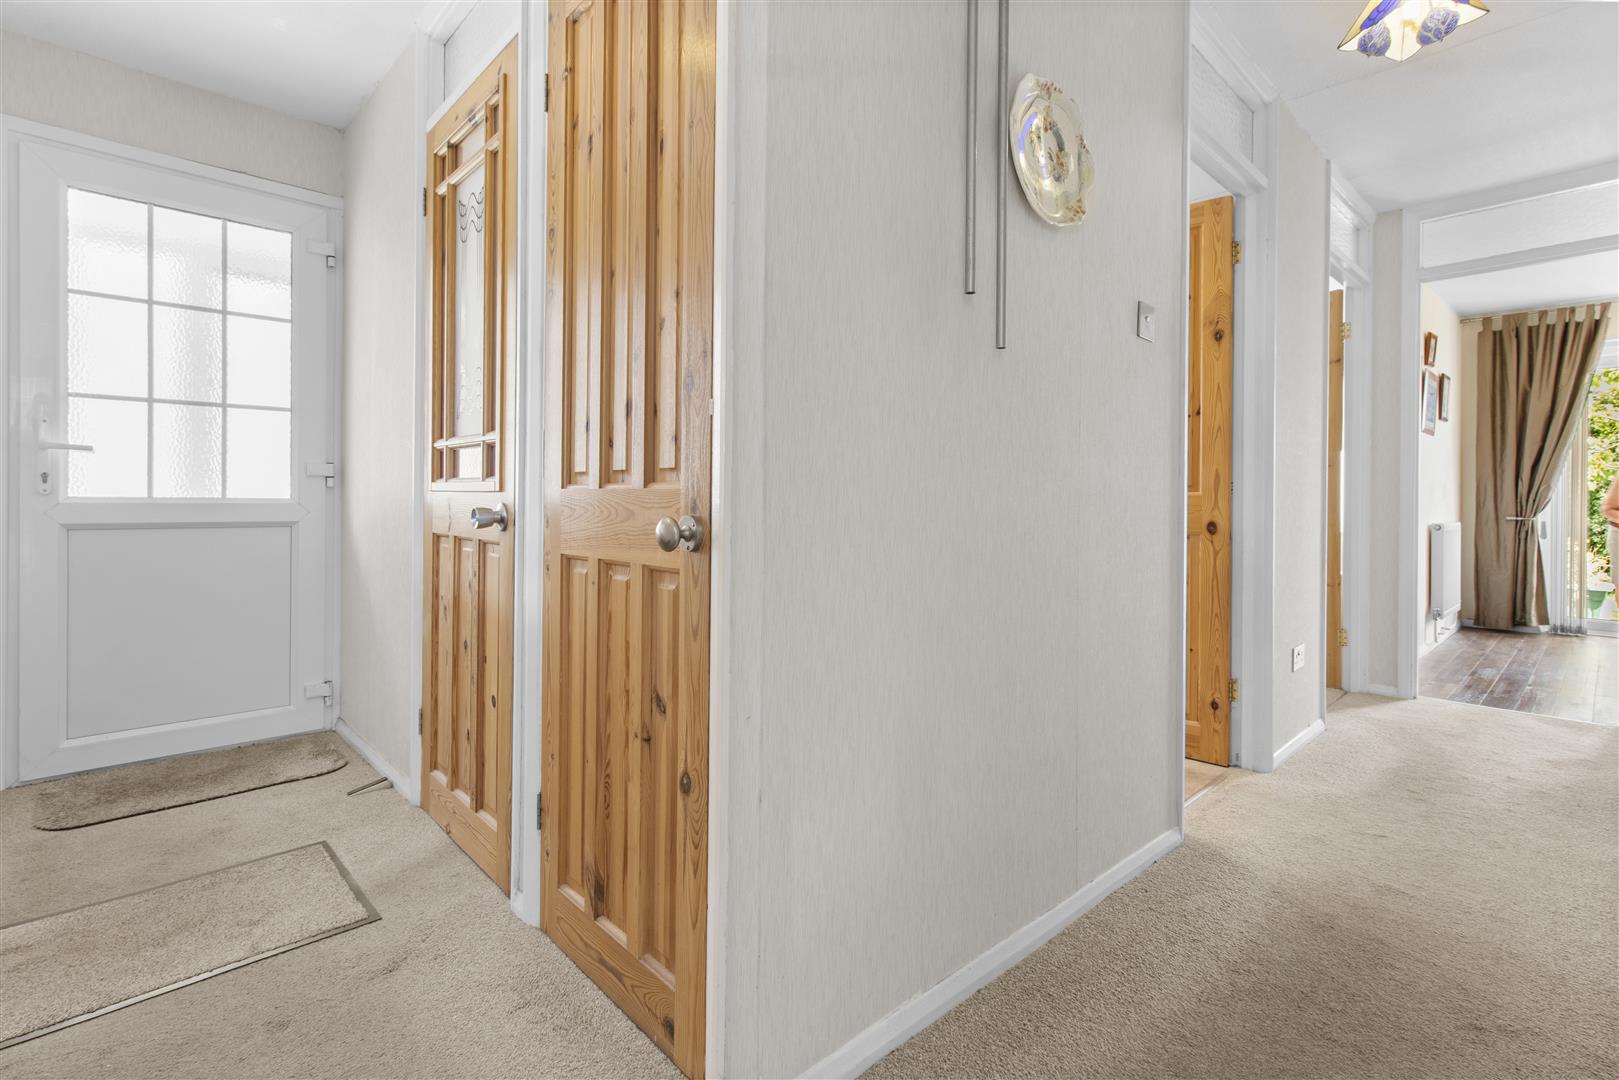
Front door into Entrance Porch with inner door to and L-shaped Hallway -
Lounge/Dining Room
5.95m max x 4.90m max narr to 3.82m (19'6" max x 1
Conservatory
7.40m x 2.08m (24'3" x 6'9")
Kitchen
2.76m x 2.72m (9'0" x 8'11")
Bedroom 1
3.85m x 2.70m excl door recess (12'7" x 8'10" excl
Bedroom 2
3.81m x 2.79m (12'5" x 9'1")
Bedroom 3
2.90m x 2.10m (9'6" x 6'10")
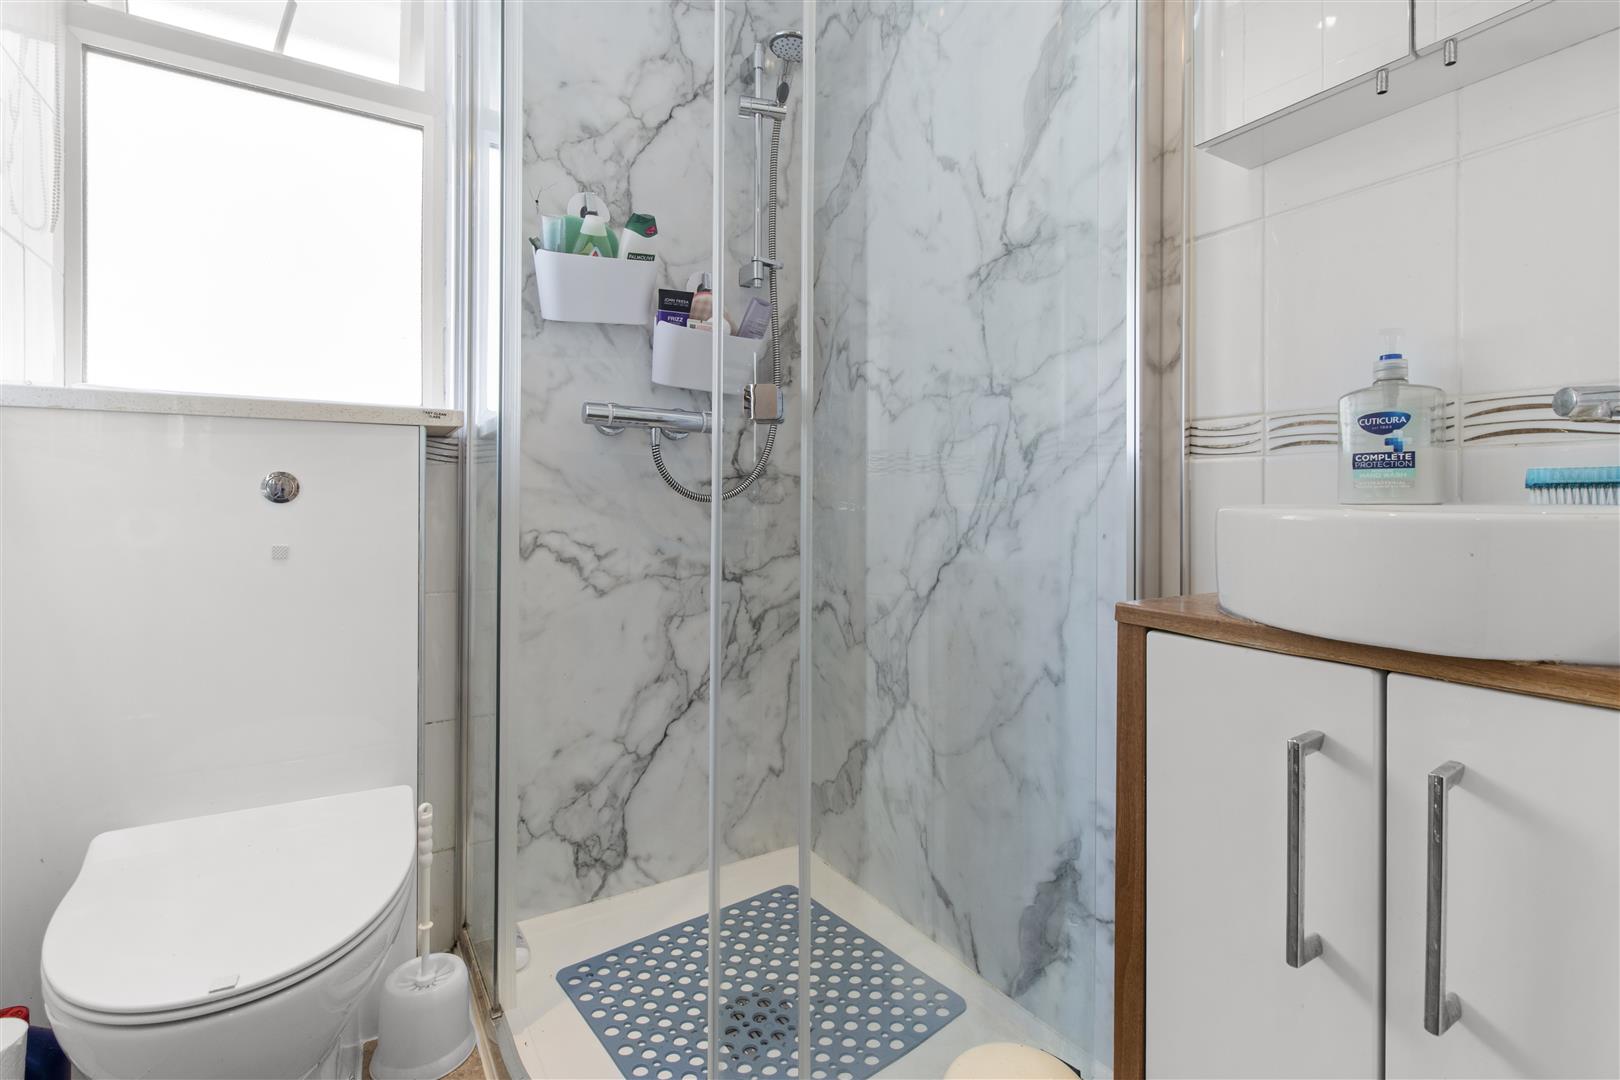
Shower Room
2.43m x 1.40m (7'11" x 4'7")
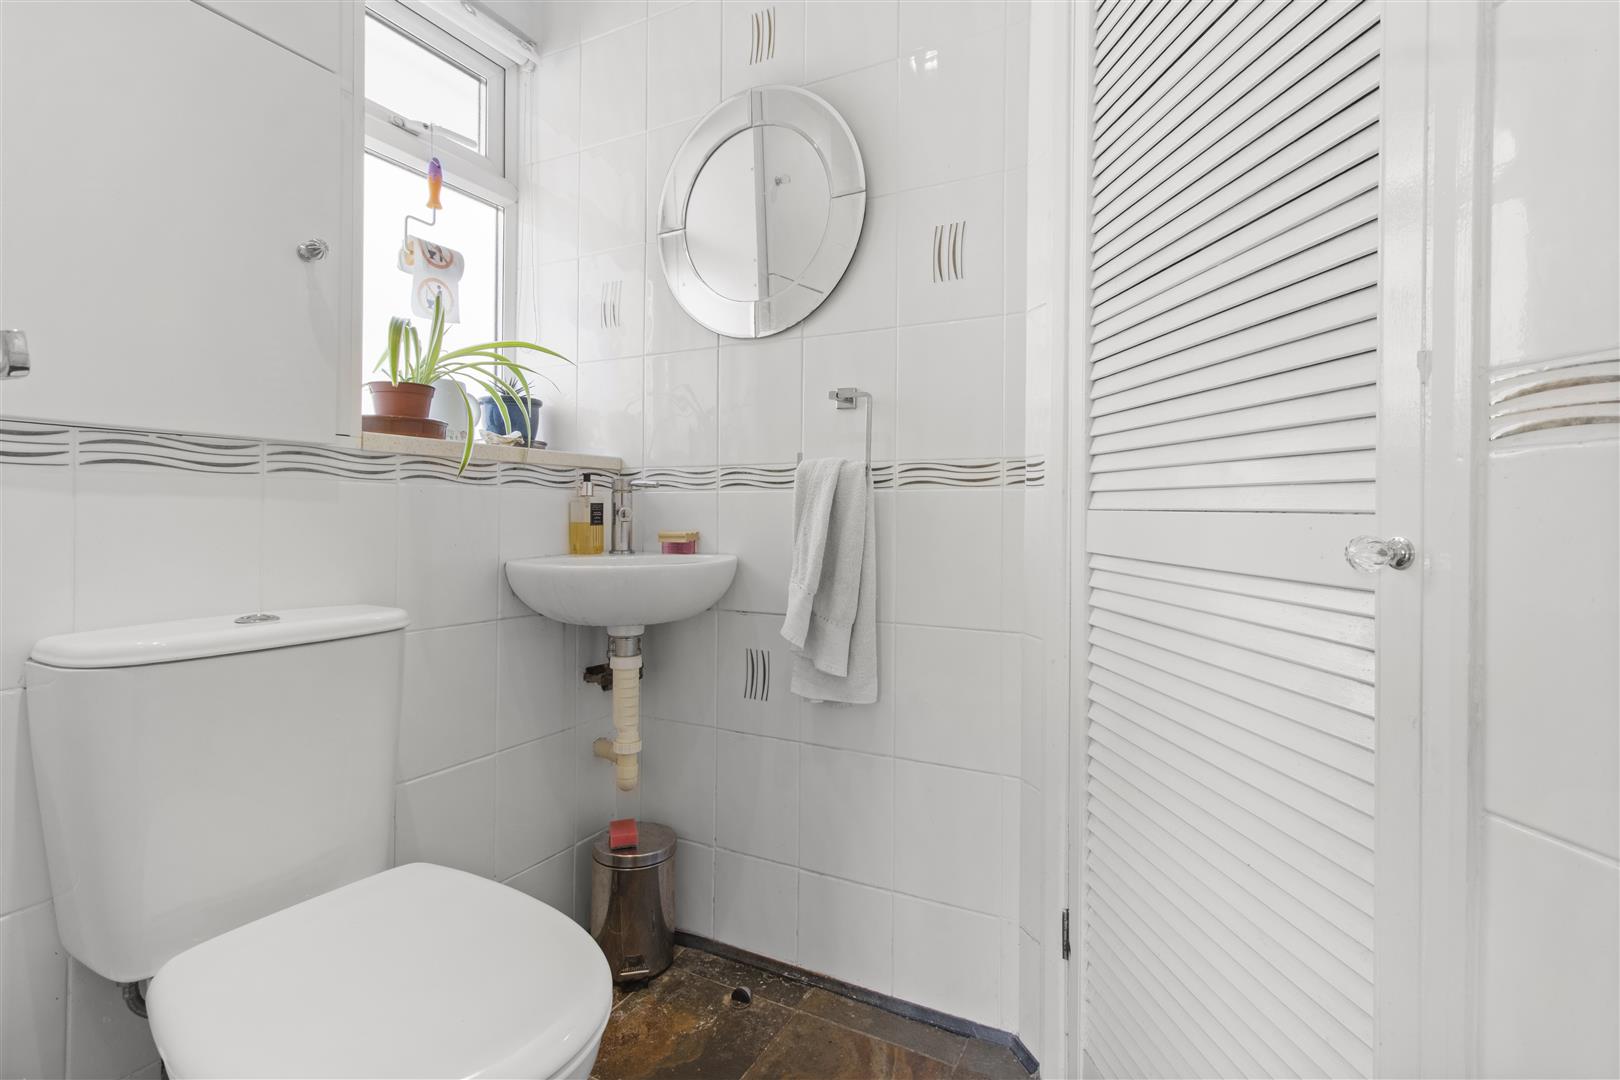
Cloakroom/wc
Outside
Front garden is open plan being laid to lawn with stunning views of The South Downs. There is brick paved Off Road Parking as well as a Driveway with outside tap leading to -
Garage
5.23m x 2.33m (17'1" x 7'7")
(approximate internal measurements) door to rear garden, power & light.
Rear Garden
14.02m max width x 9.14m approx in depth (46' max
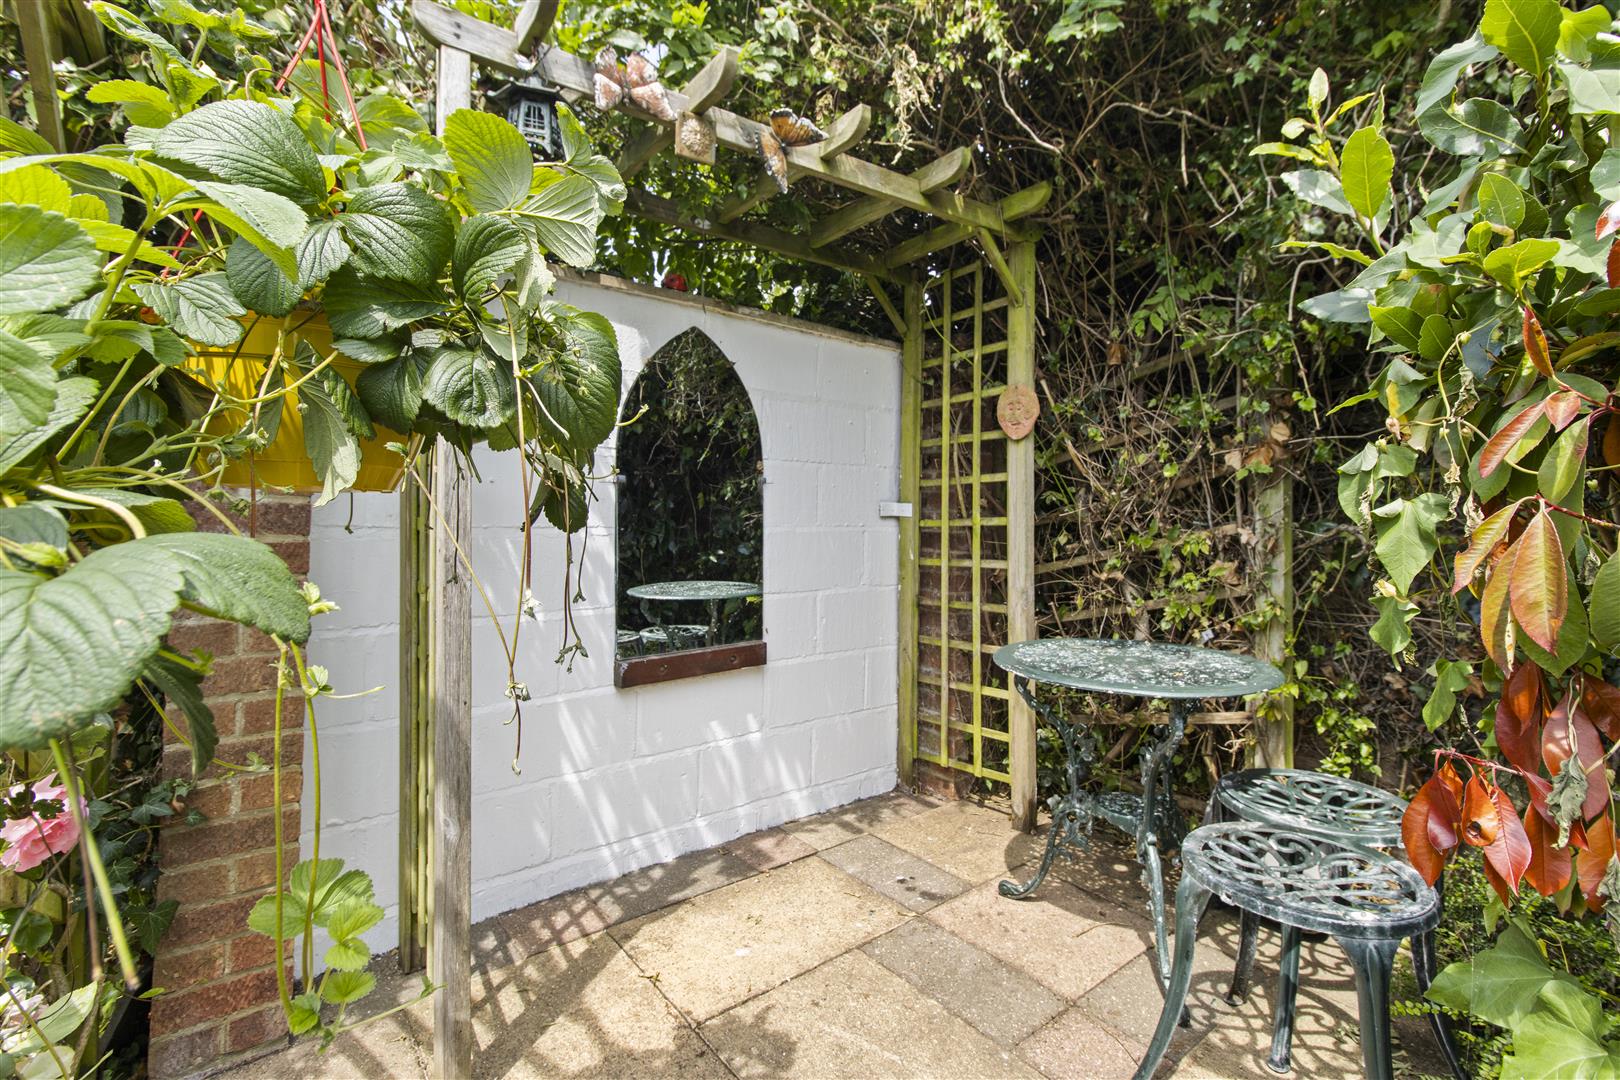
The delightful rear garden enjoys a good degree of seclusion as well as having stunning views of The South Downs, mainly laid to lawn with the rear bordered by a variety of mature trees, one side having hedging, paved area and side gate.
Council Tax
The property is in Band E. The amount payable for 2026-2027 is £ 3,262.60. This information is taken from voa.gov.uk
From the L-shaped hallway is access via a ladder to a most spacious part boarded and insulated loft with light and also houses a Worcester combi boiler. There is also a built in shelved cupboard and the consumer unit. The kitchen includes a Zanussi electric oven and dishwasher. The spacious lounge/diner features a bay fronted cantilever window with display and enjoys the stunning downland views. The shower room is partly tiled and panelled having a shower cubicle and the separate wc has a built-in shelved cupboard.