Call us on: 01323 483348
01323 483348


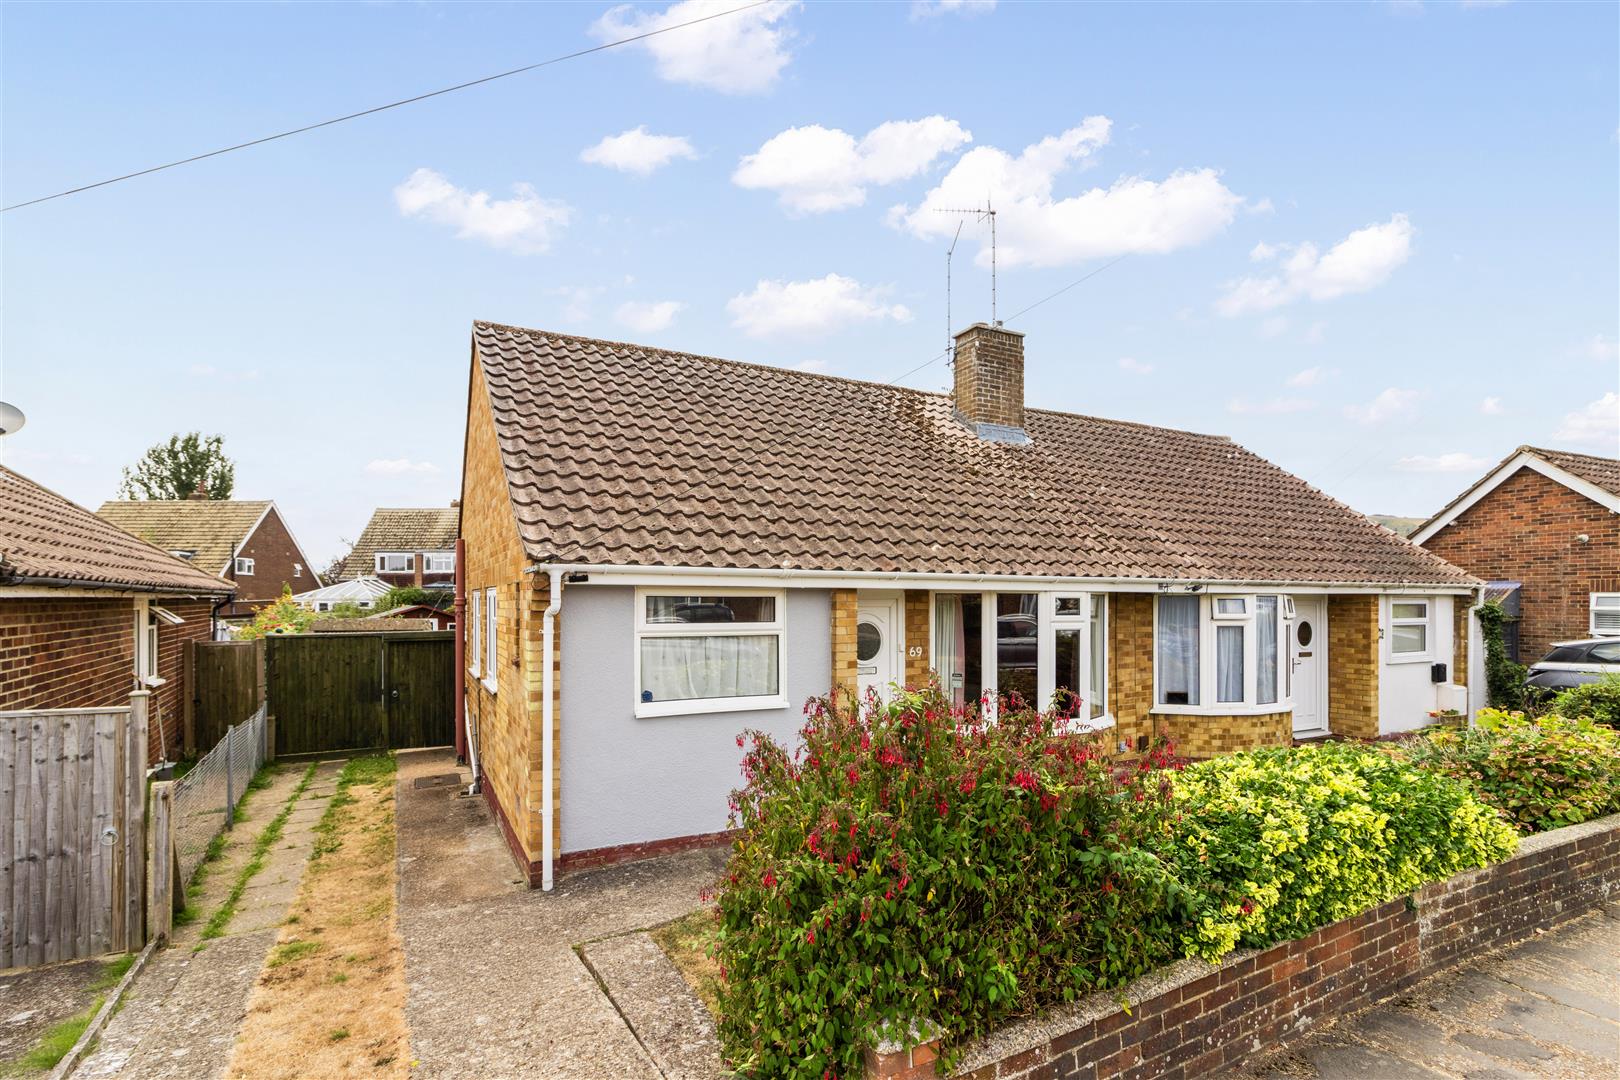
SSTC 2 Bed Bungalow - Semi Detached
Park Croft, Polegate £290,000
Property Features
Park Croft, Polegate, BN26 5LB
Contact Agent
Polegate48 High Street
Polegate
BN26 6AG
Tel: 01323 840444

About the Property
SEE OUR 3D VIRTUAL TOUR – NO ONGOING CHAIN – 80′ Rear Garden – Delightful Cabin/Store – Conservatory – Kitchen – Bay Fronted Lounge – 2 Bedrooms – Shower Room/wc – Electric Heating – Double Glazing – Driveway – Garage/Store
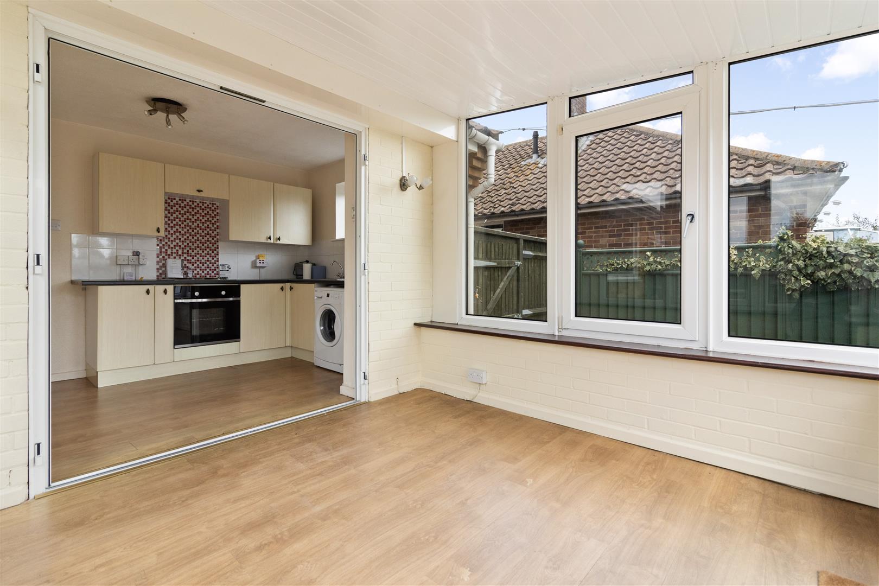
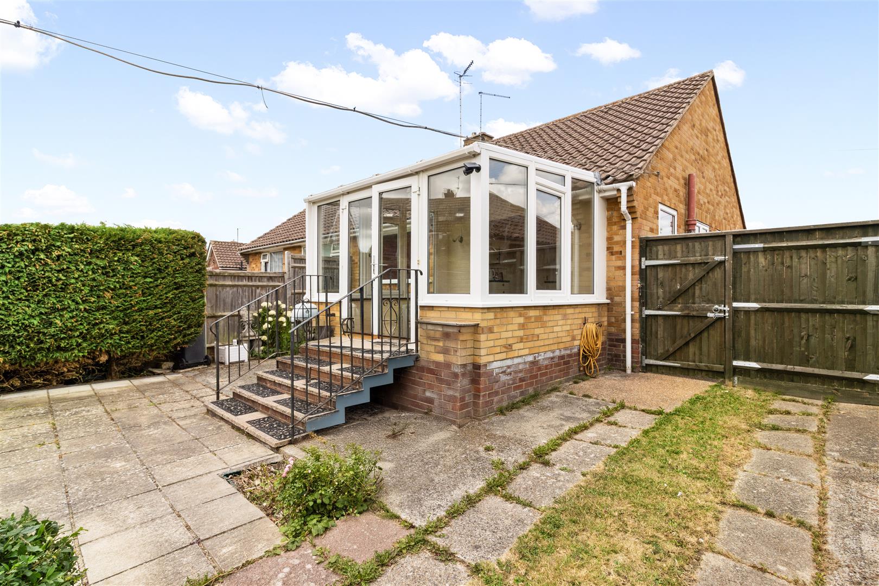
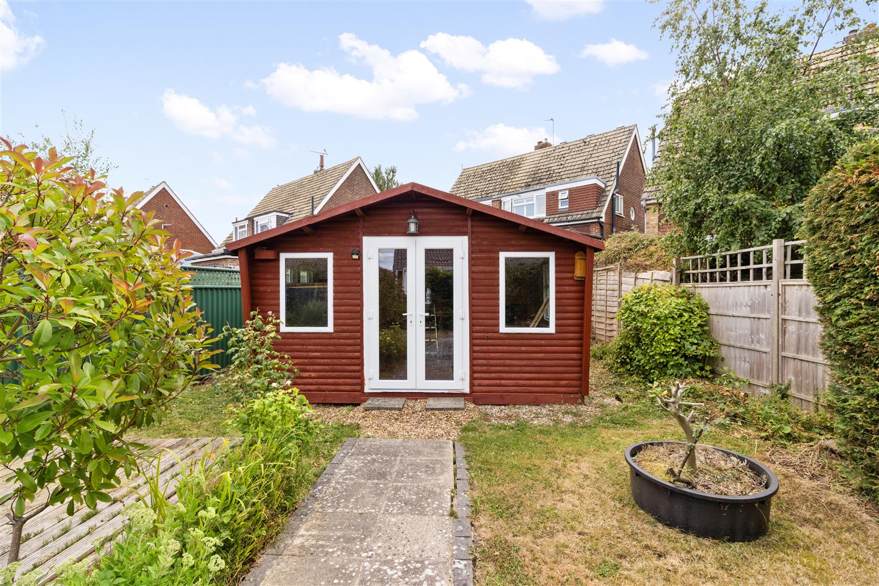
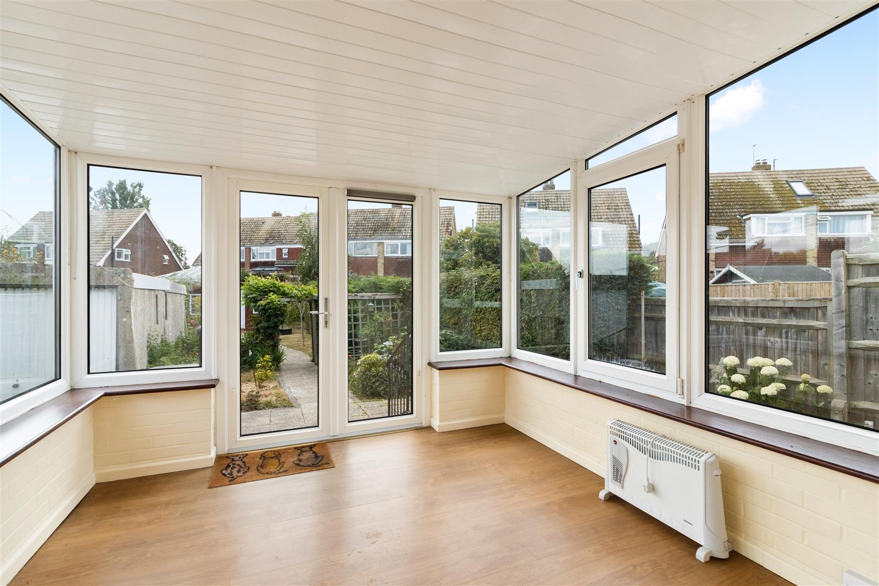
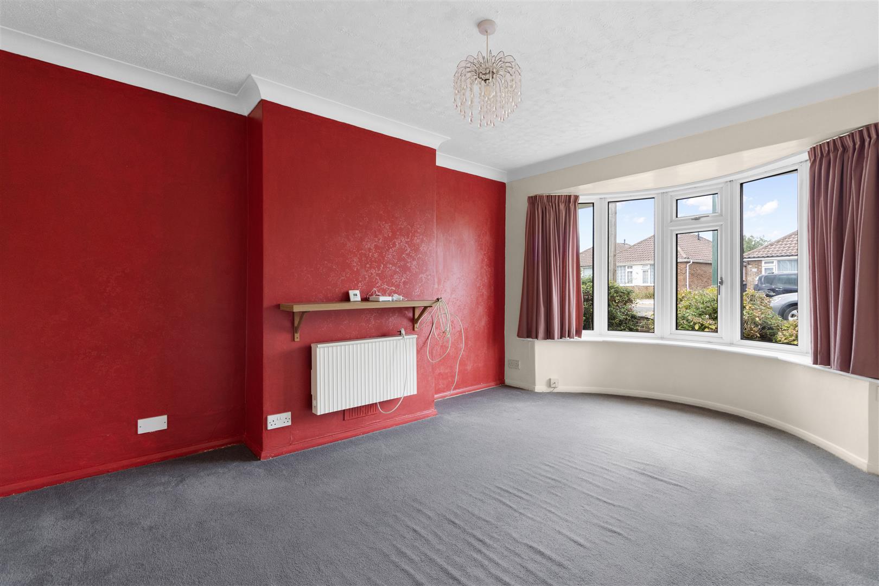
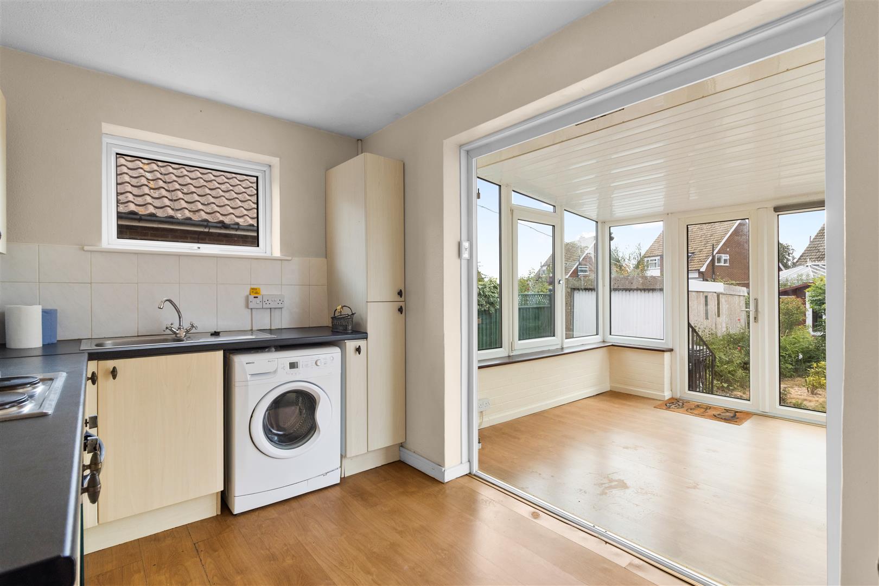
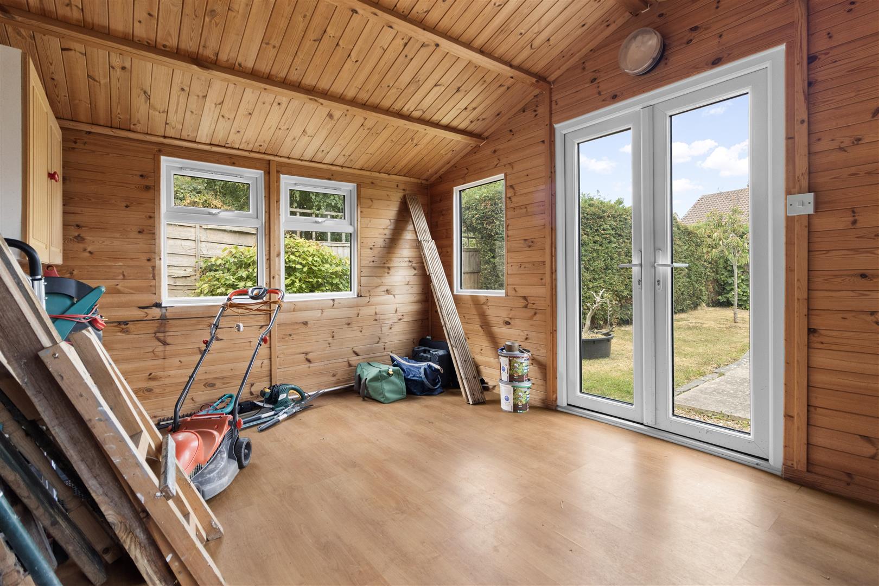
A well maintained two bedroom semi-detached bungalow having a delightful 80′ rear garden, featuring an attractive cabin/store that is ideal for a variety of uses, including a home office, hobby room or garden retreat. The accommodation comprises a fitted kitchen with an electric oven and hob, which opens into a conservatory overlooking the rear garden. There is also a bay fronted lounge and a modern shower room/wc. There is electric heating, double glazing and outside is a private driveway providing off road parking.
The property is conveniently situated within walking distance of bus services on Farmlands Avenue and Eastbourne Road, where there is a Tesco garage. A further convenience store is located on nearby Farmlands Way, while Polegate High Street, offering a variety of shops, medical centres and a mainline railway station with services to Eastbourne, Brighton and London Victoria, is approximately three quarters of a mile. For those who enjoy the outdoors, Diplocks Wood is easily accessible from Wannock Road, and there are convenient access points to the South Downs National Park from both Jevington Road and Wannock Gardens, just at the end of Broad Road.
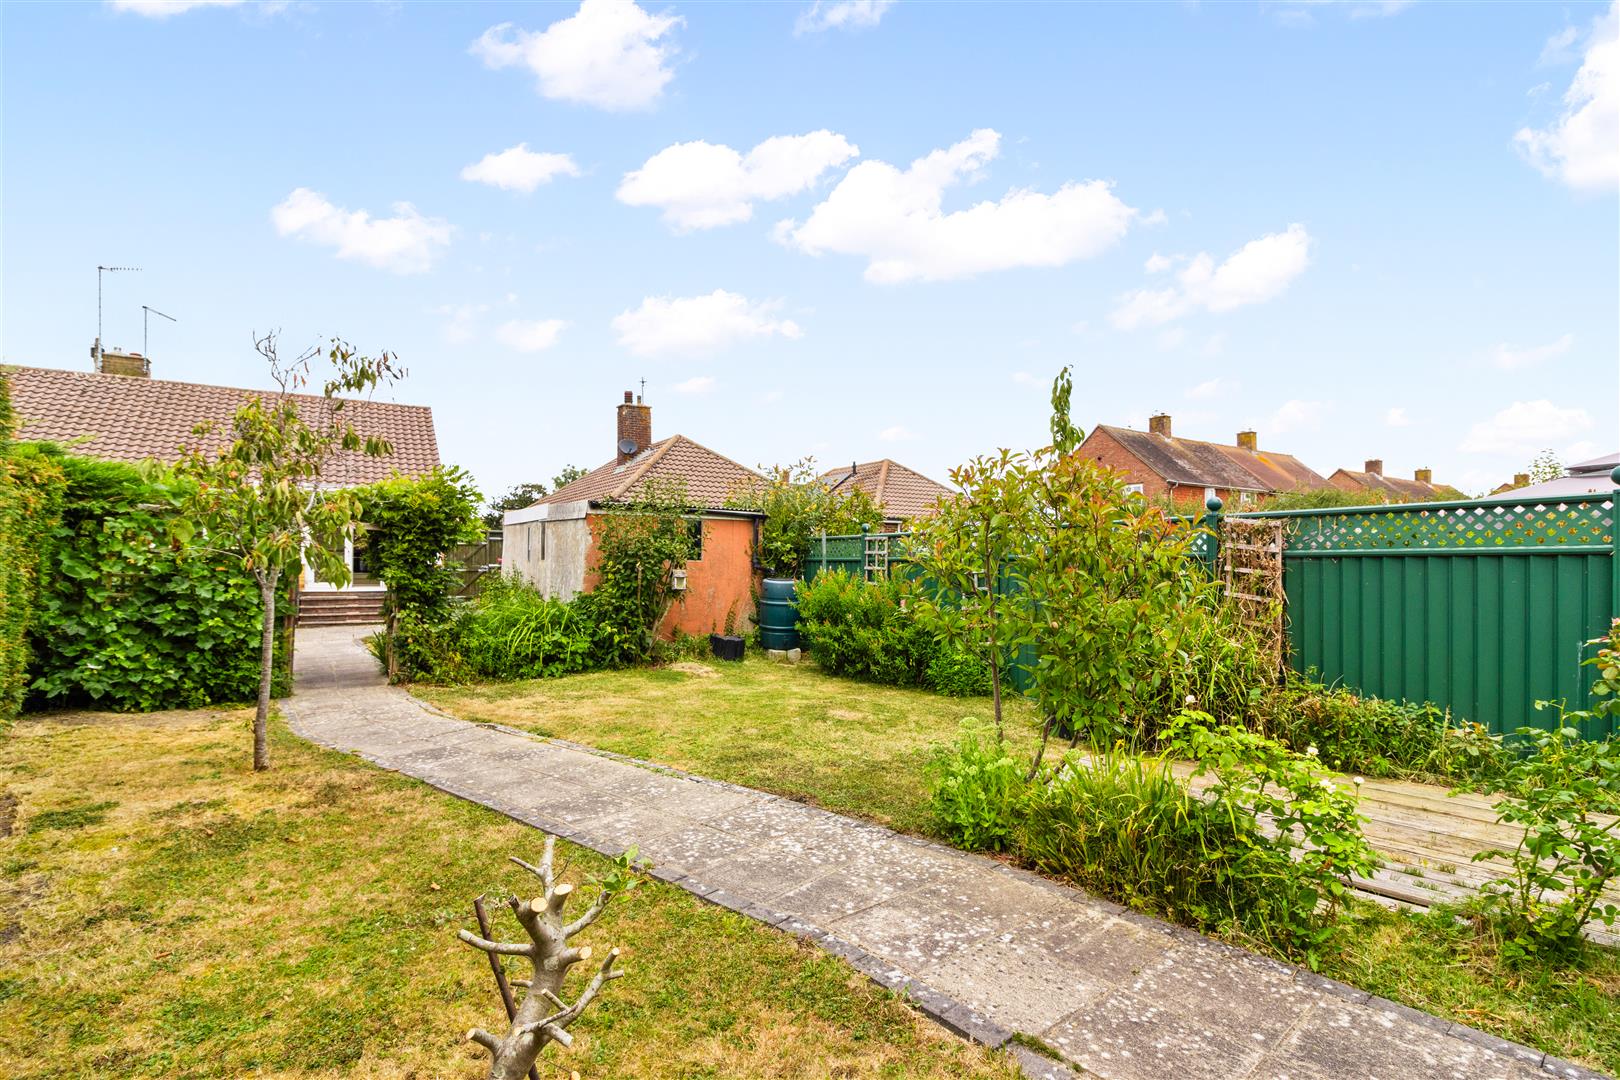
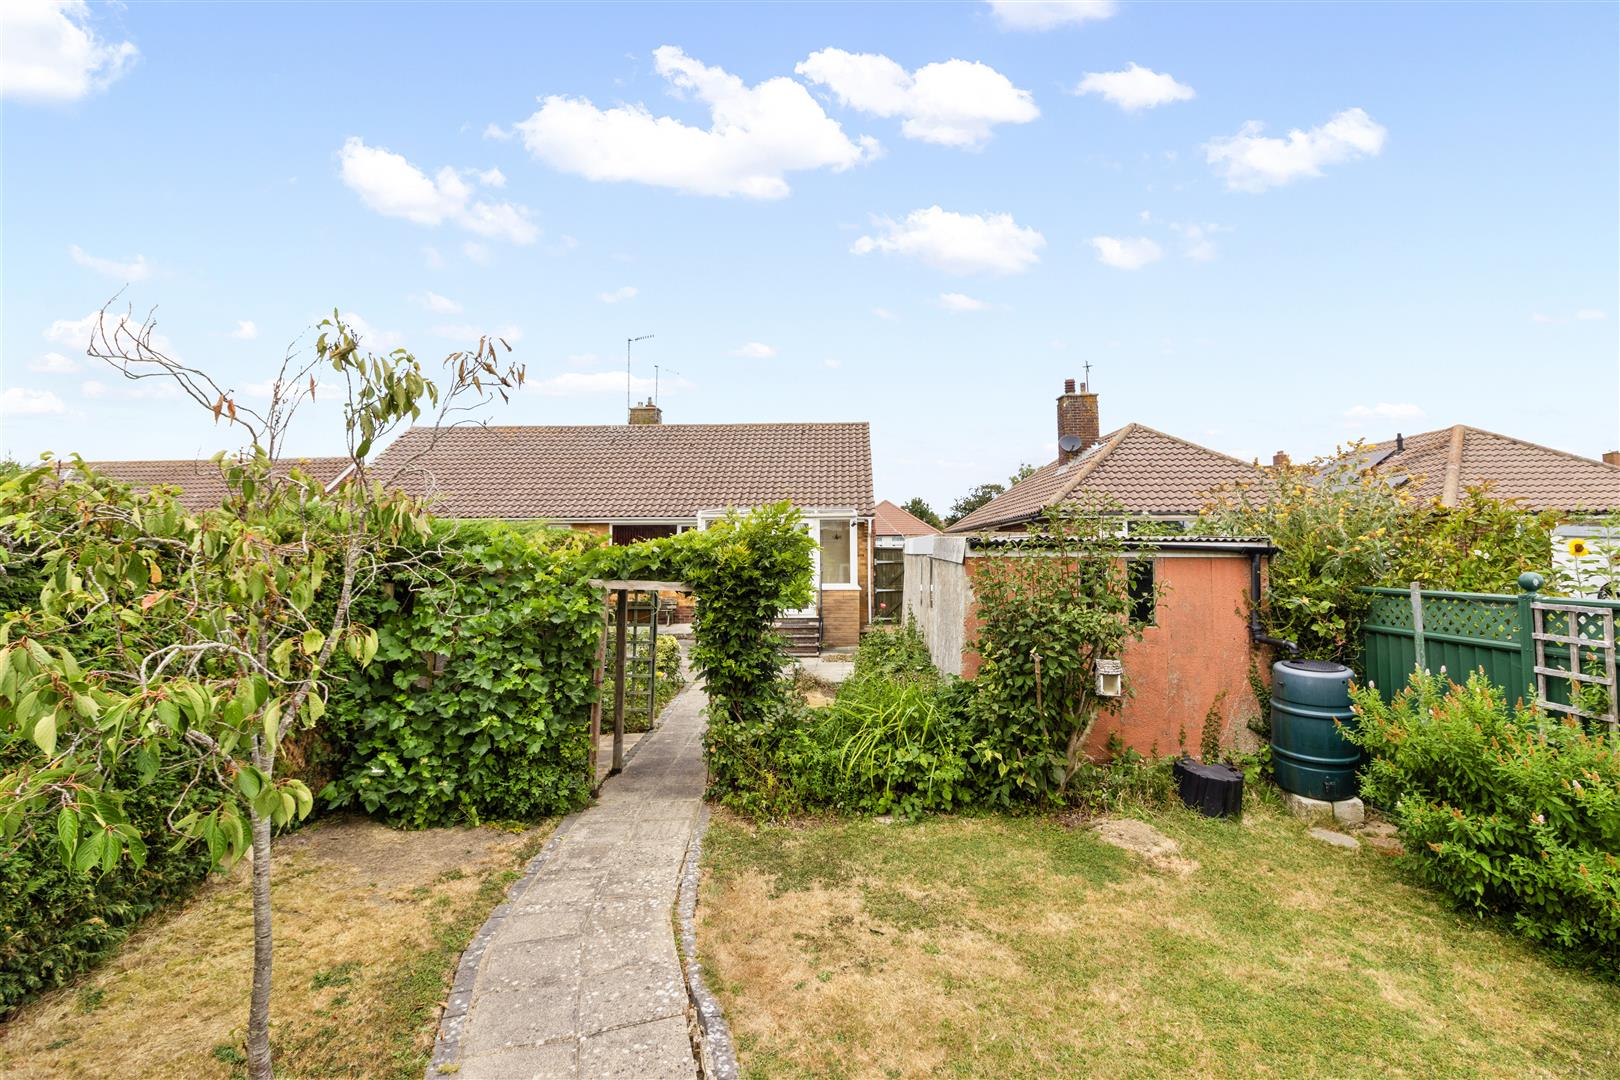
- 80' Rear Garden
- Superb Cabin/Store
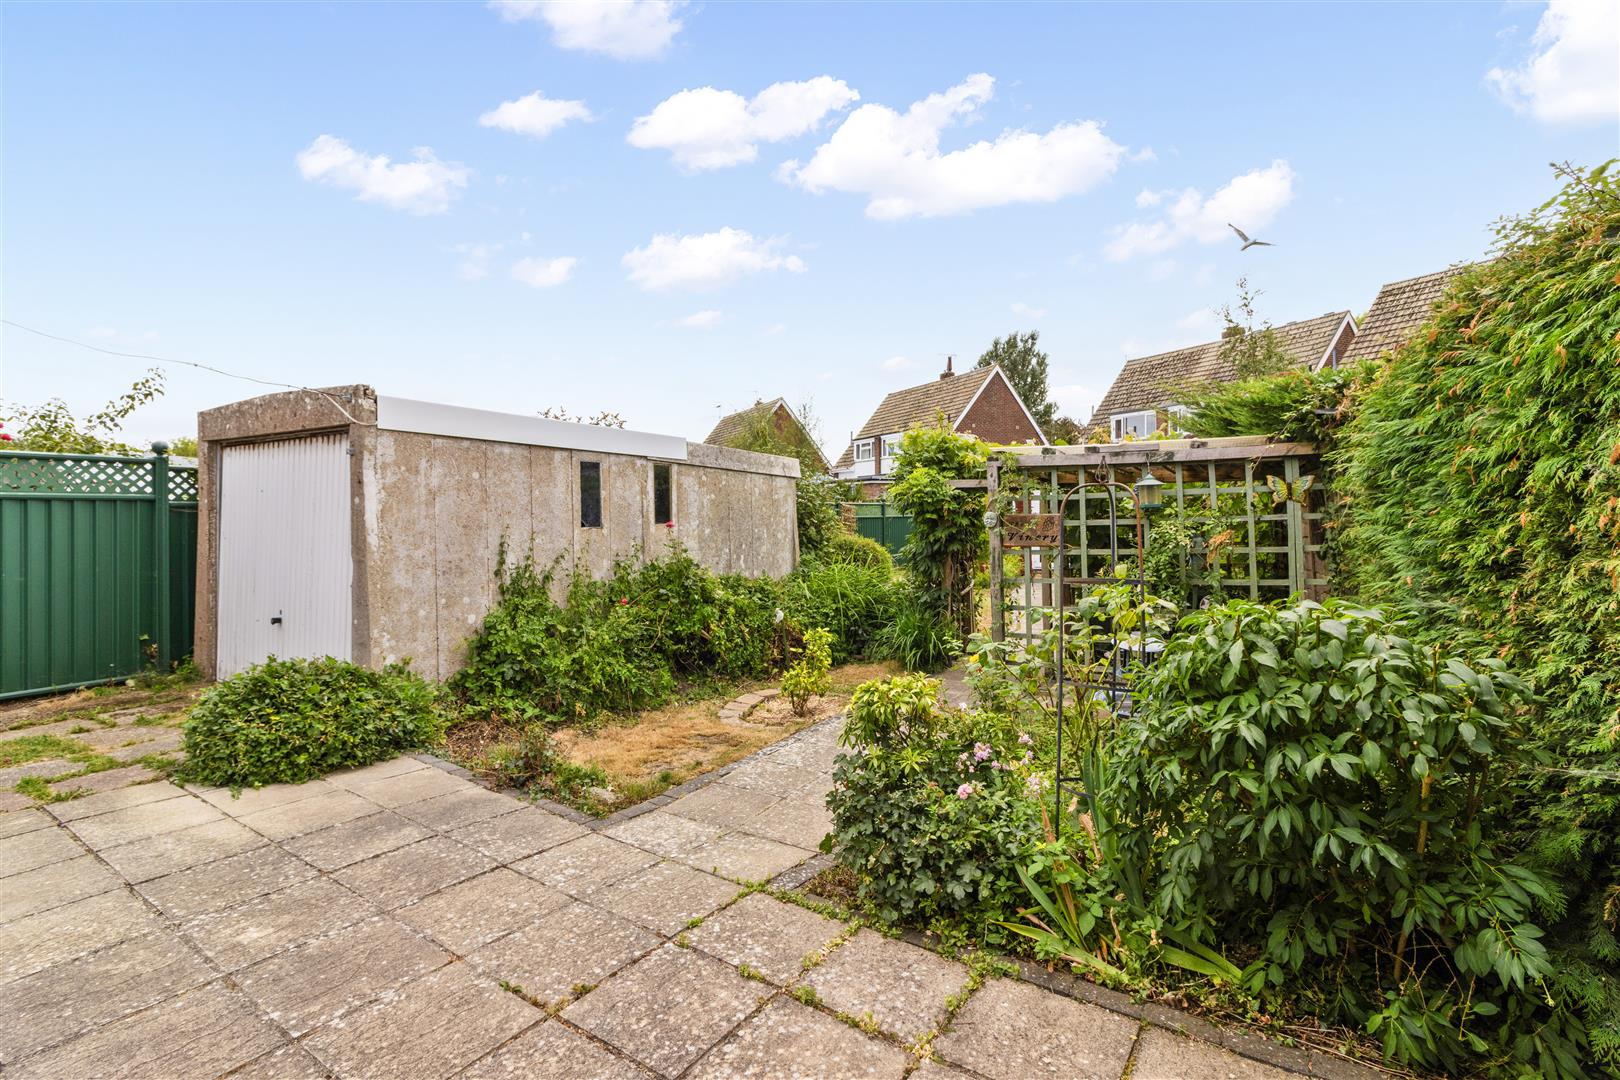
- Separate Garage/Store
- Conservatory
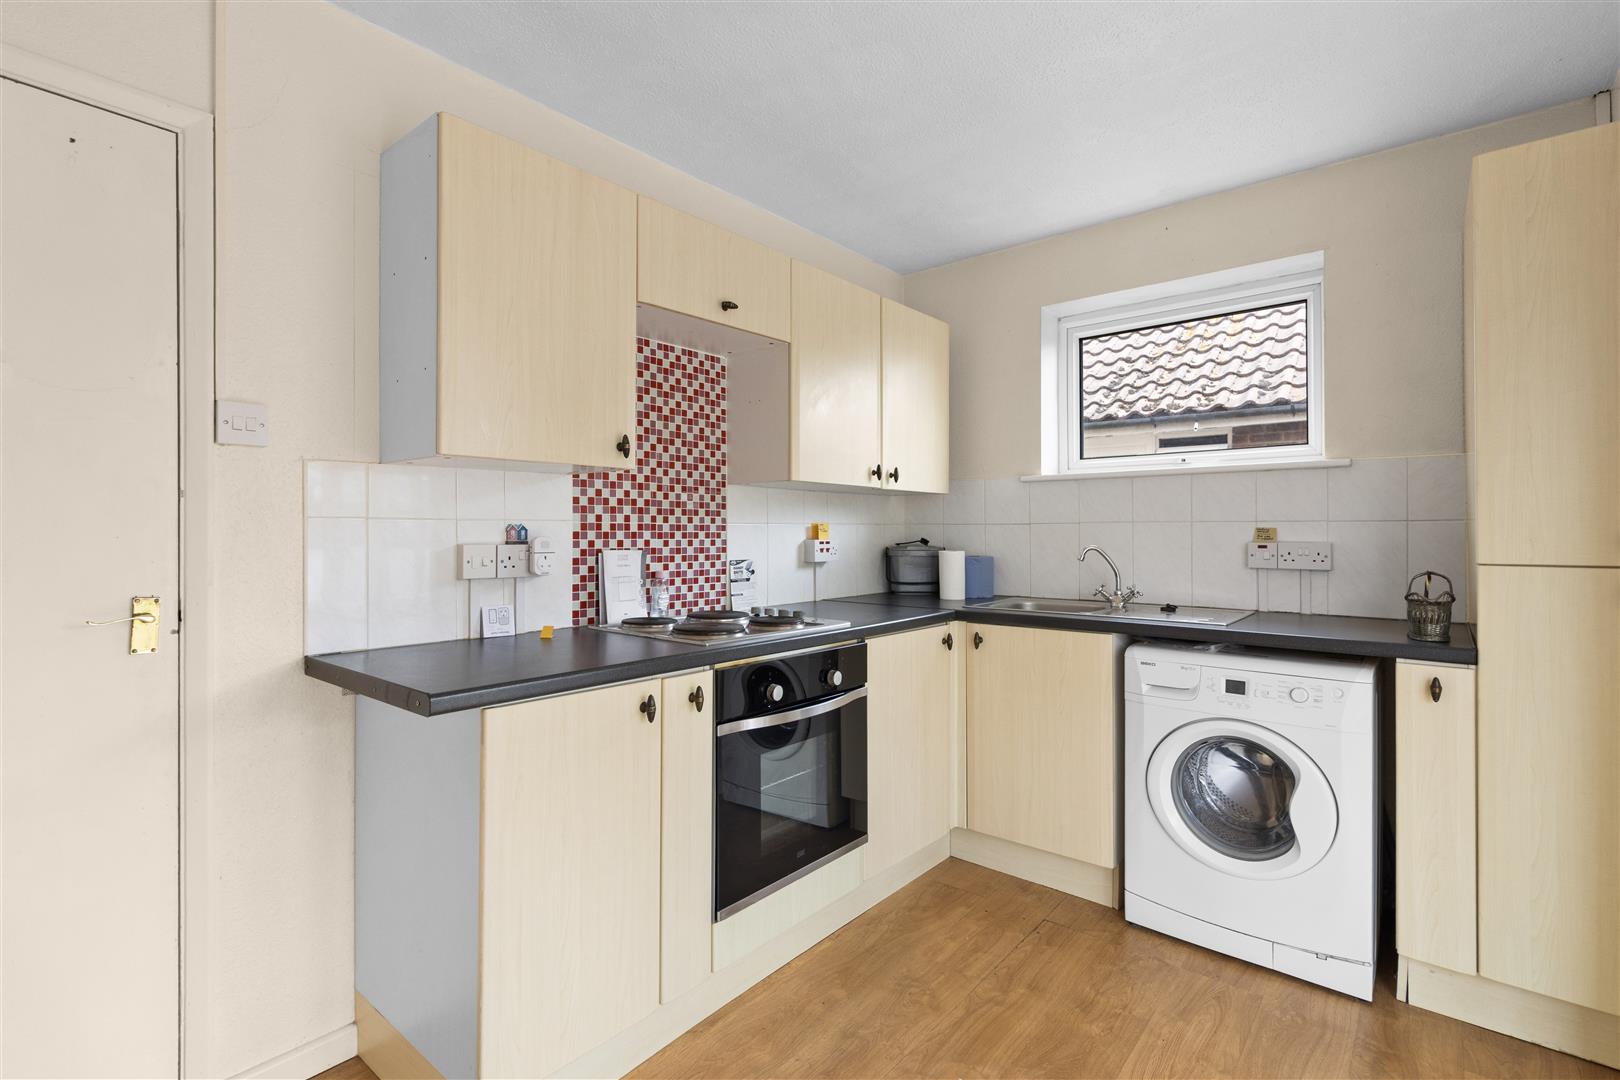
- Kitchen
- Bay Fronted Lounge
- 2-Bedrooms
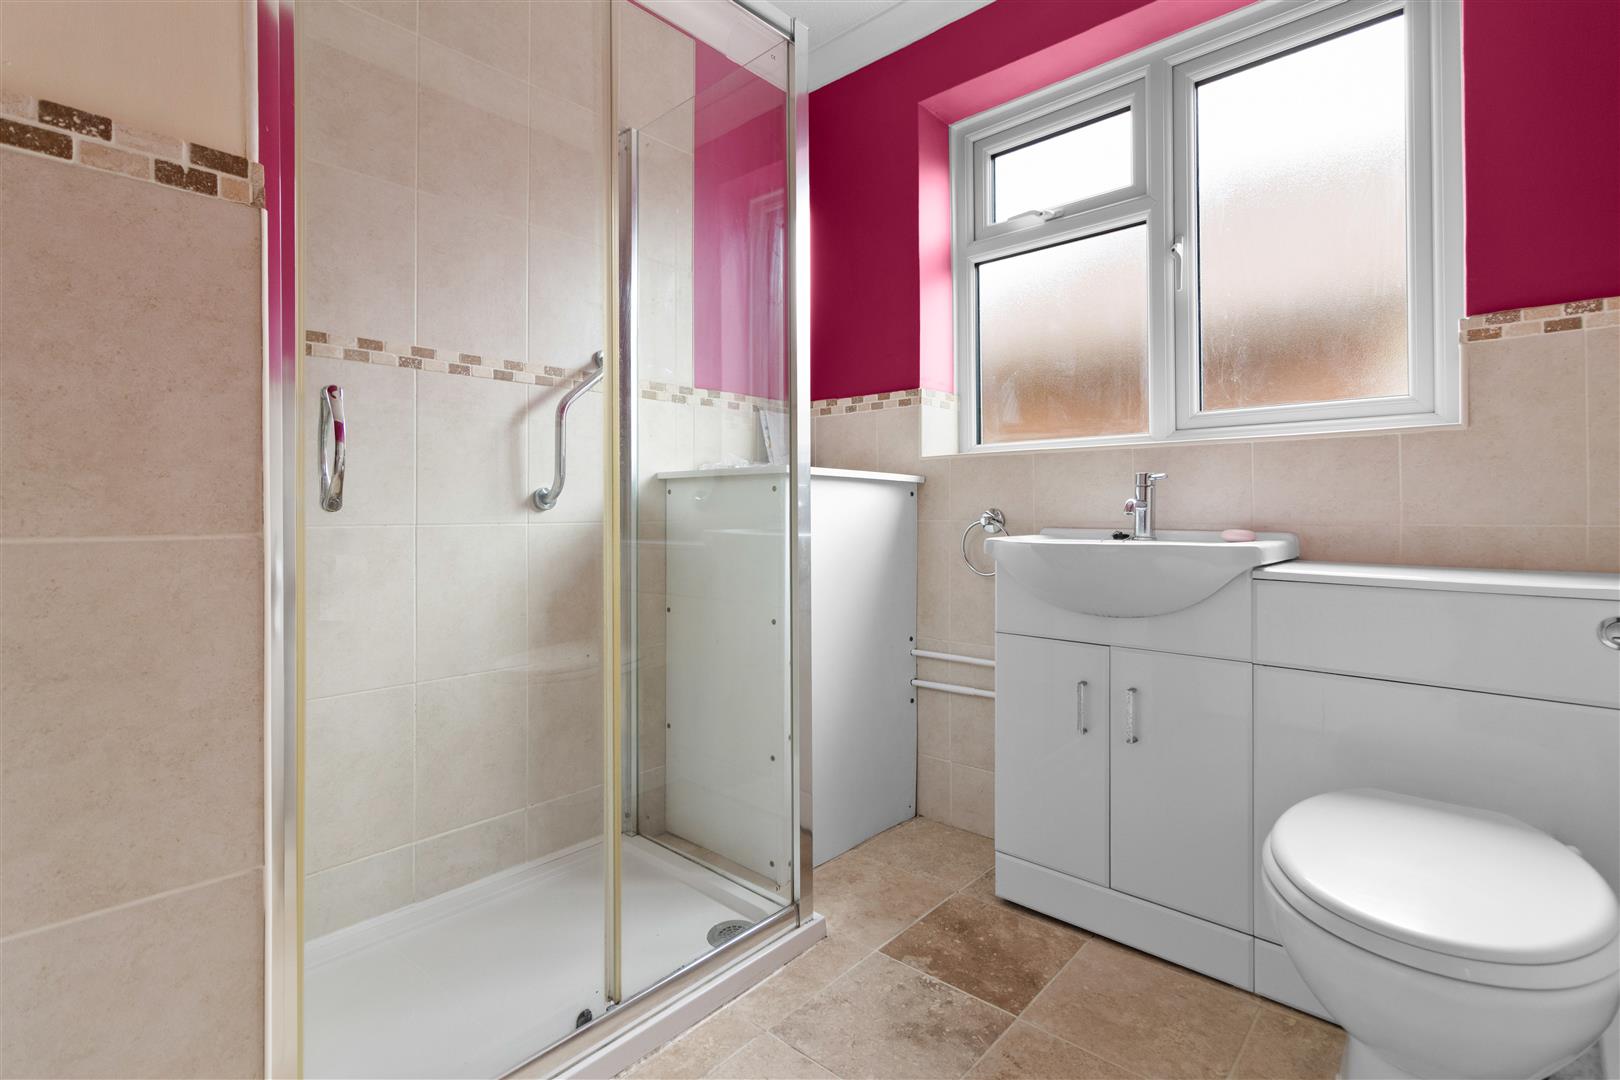
- Shower Room/wc
- Elec Heating & Dbl Glz
- Driveway
Property Details
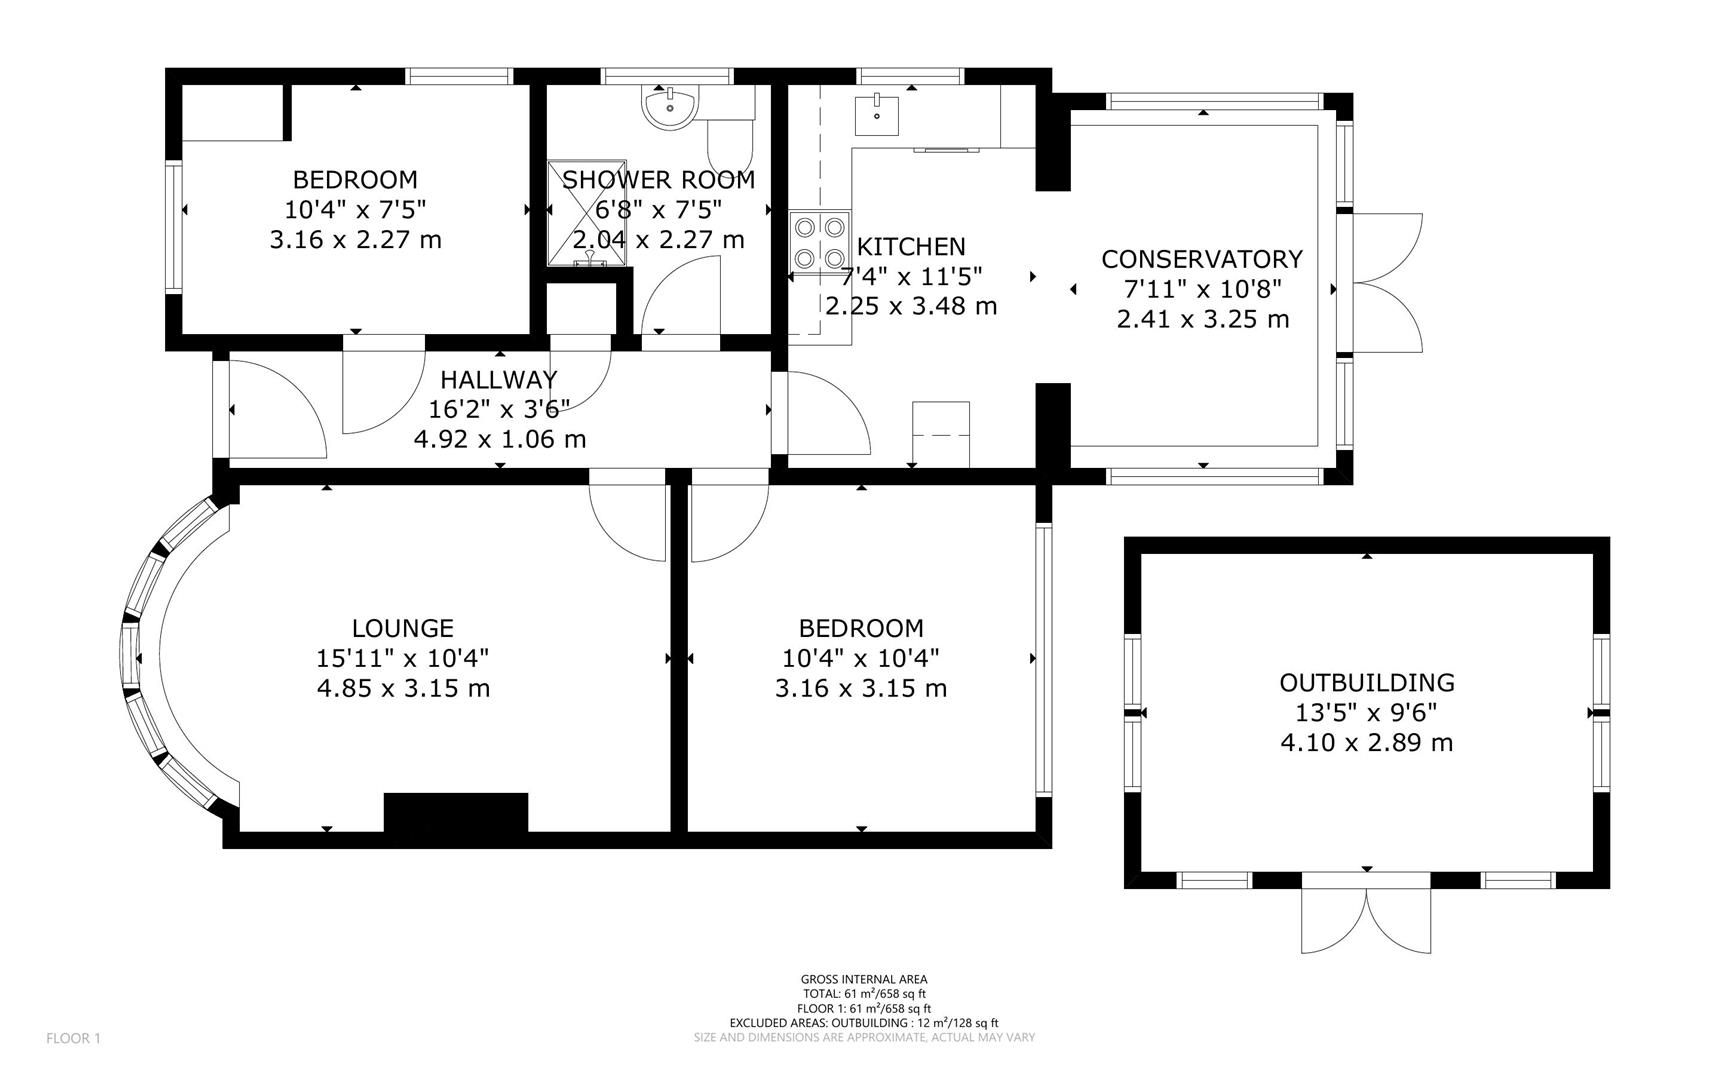
Bay Fronted Lounge
4.68m max x 3.15m (15'4" max x 10'4")
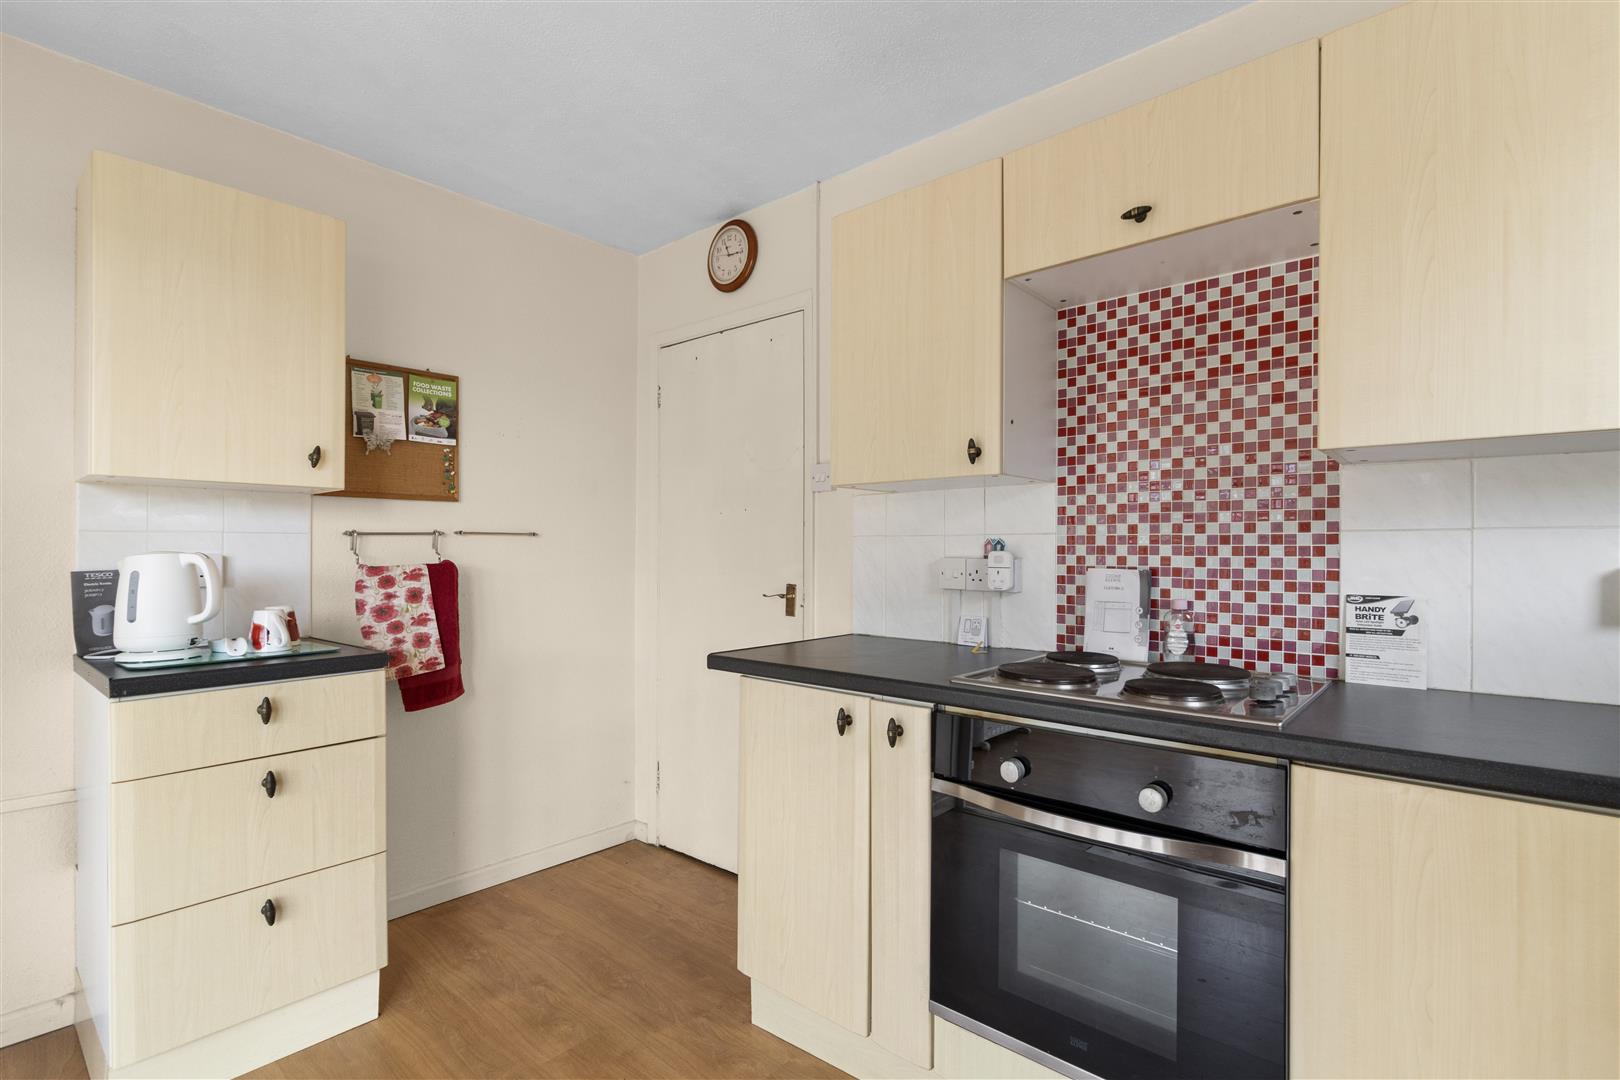
Kitchen
3.52m x 2.26m (11'6" x 7'4")
Conservatory
2.92m x 2.82m (9'6" x 9'3")
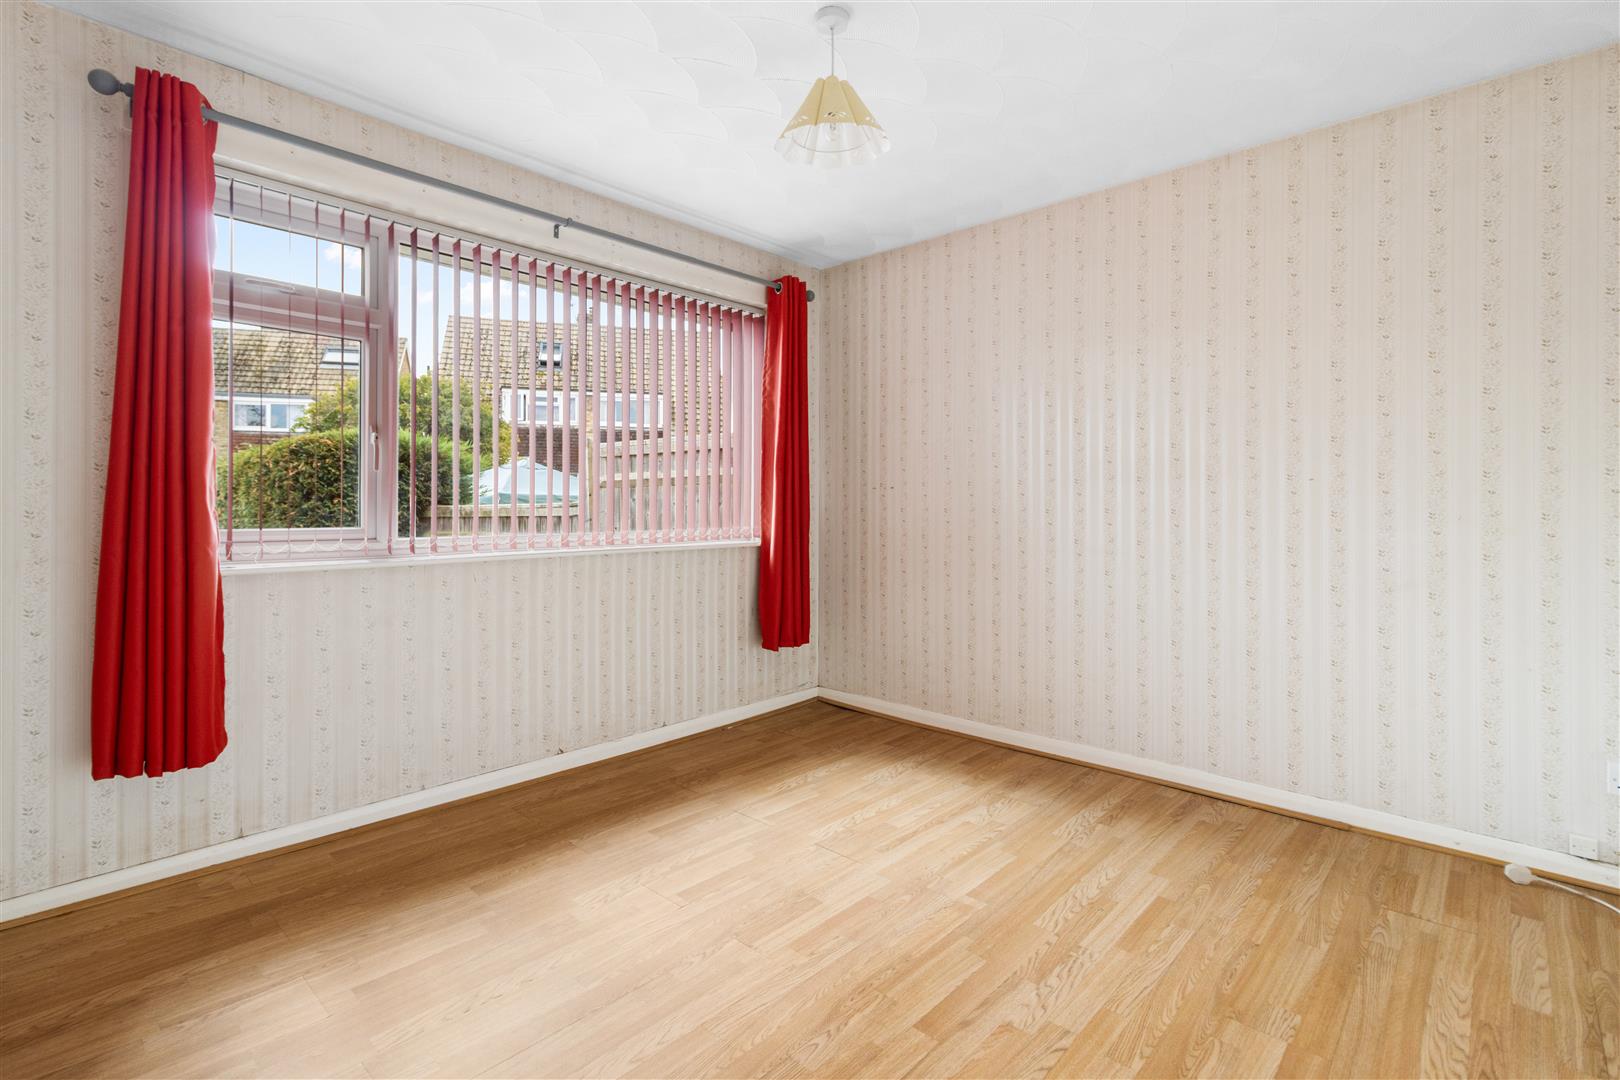
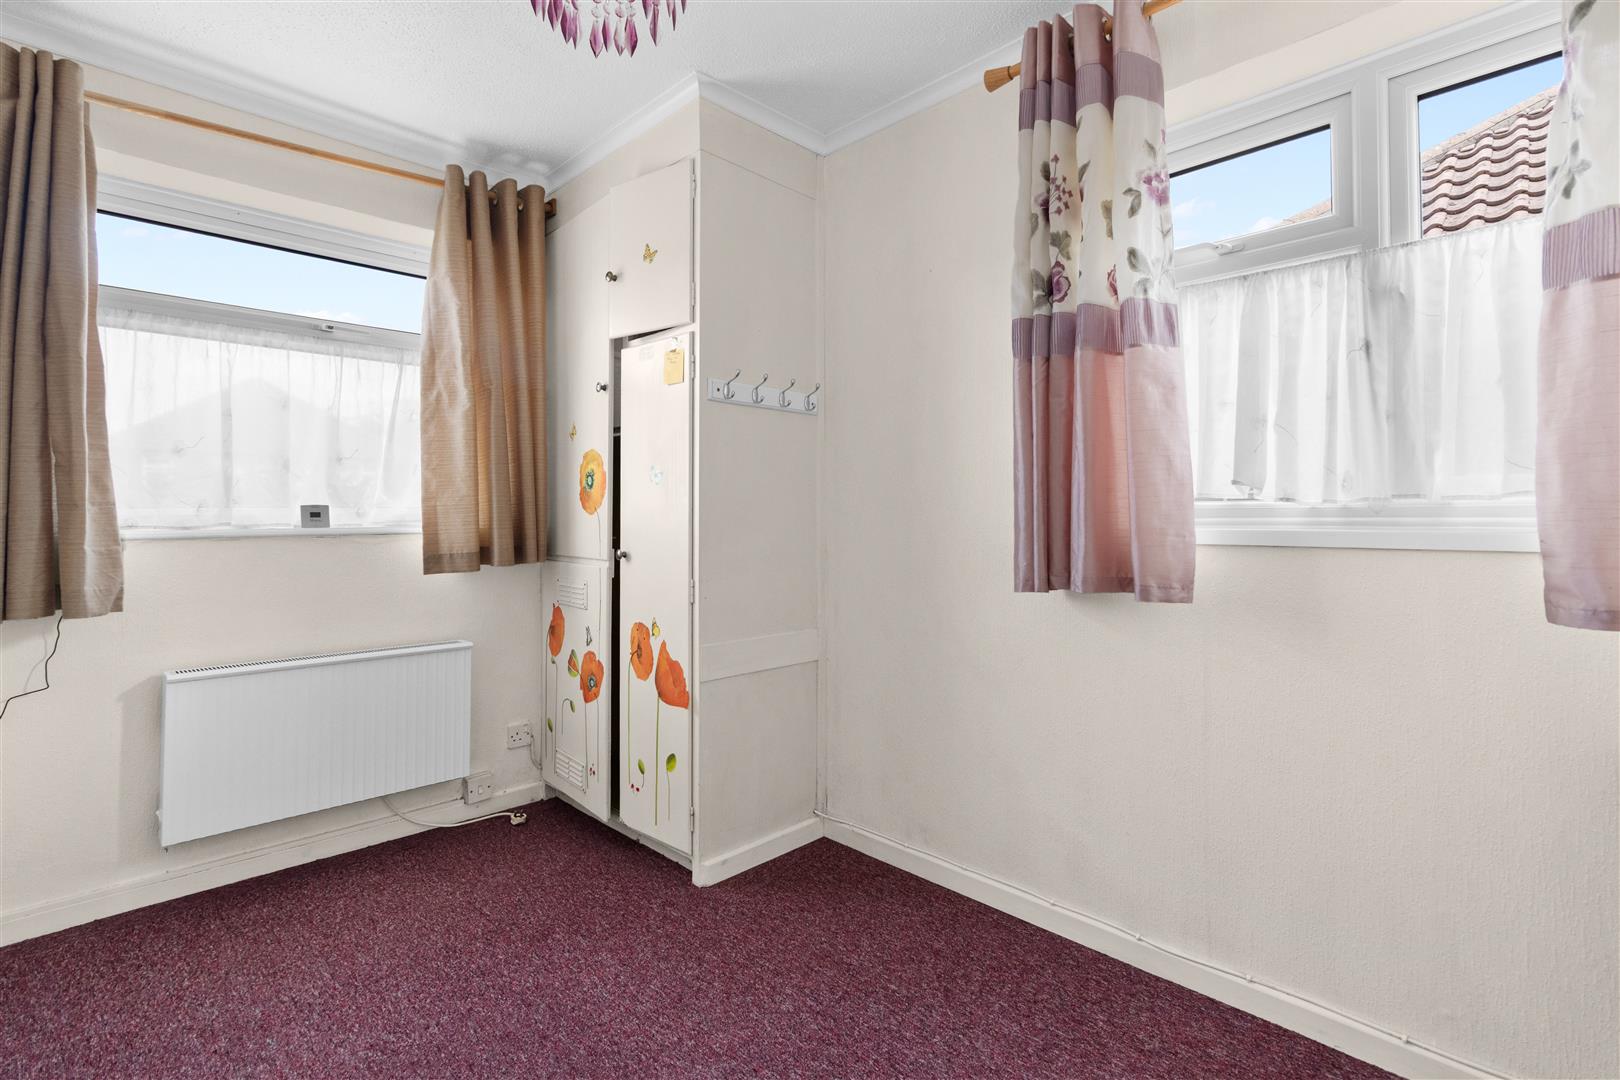
Bedroom 1
3.17m x 3.14m (10'4" x 10'3")
Bedroom 2
3.19m x 2.27m (10'5" x 7'5")
Shower Room
2.27m max x 2.04m max (7'5" max x 6'8" max)
Outside
To the front is an area of lawn with some mature shrubs and a Driveway.
Rear Garden
24.38m (from conservatory) (80' (from conservatory
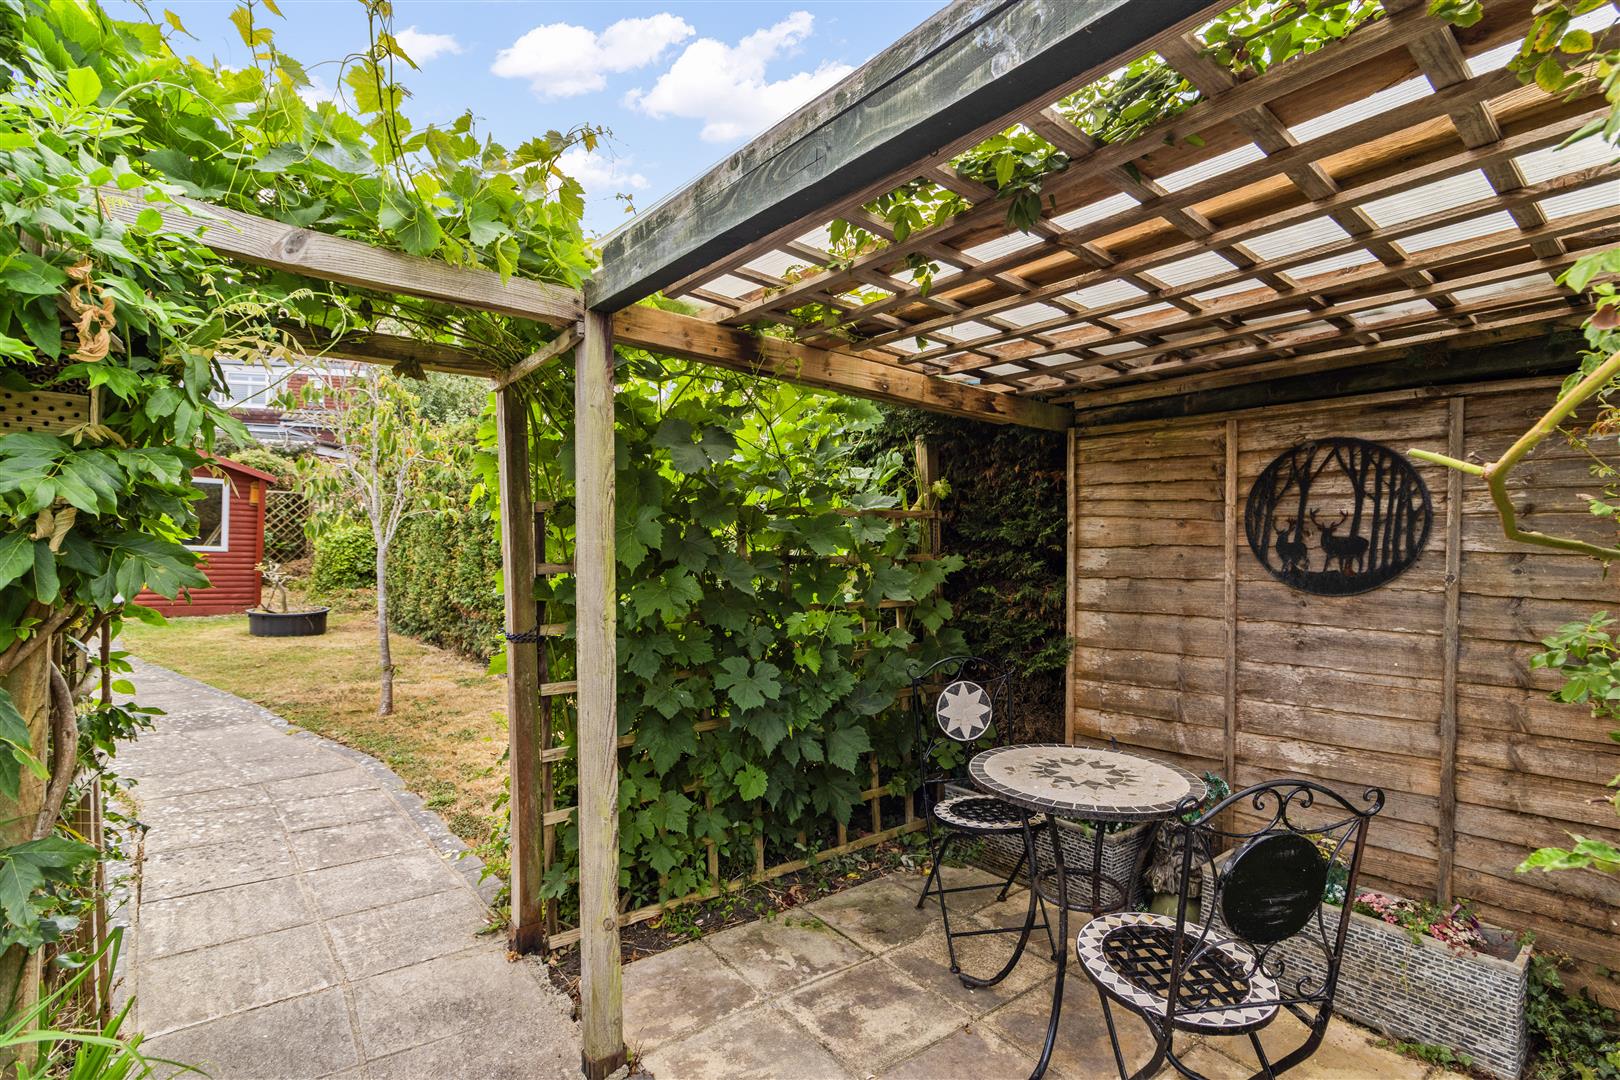
The delightful rear garden has a paved patio area, outside tap, side gate pleasant pergola area, various areas of lawn with well stocked flower beds having mature shrubs and variety of small trees.
Cabin/Store
4.11m x 2.89m (13'5" x 9'5")
with power and light.
Council Tax
The property is in Band C. The amount payable for 2026-2027 is £2,453.98. This information is taken from voa.gov.uk
In the entrance hallway is are cupboards housing the electric meter and consumer unit, further built-in shelved cupboard as well as access via a ladder to an insulated loft. The kitchen includes a Cooke & Lewis electric oven and an electric hob. The shower room has a modern white suite with a shower cubicle having a Mira shower, part tiled walls and a heated towel rail. We are informed the water is heated via an instantaneous heater system.